20 photos

4412 Brittany Trail Drive Champaign IL 61822

MLS #12576981

For Sale
$699,000
April 2nd, 2026

Description

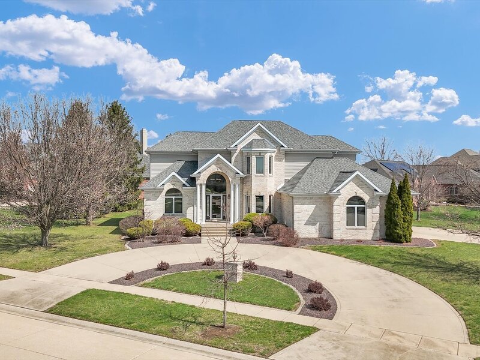
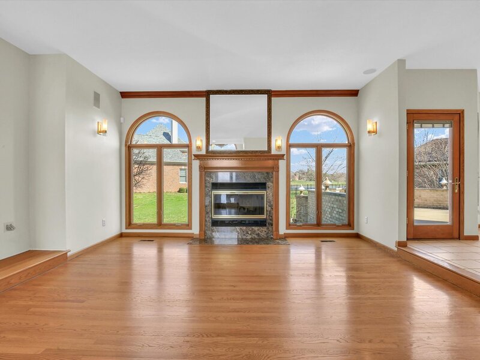
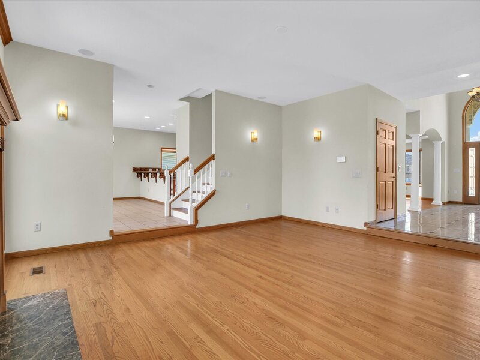
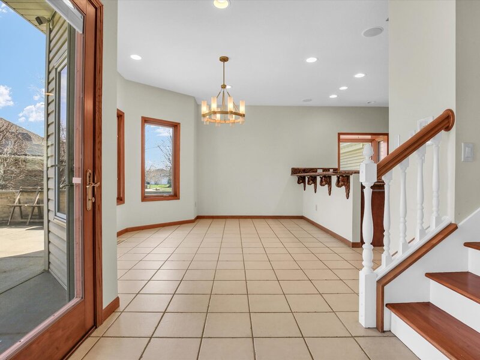
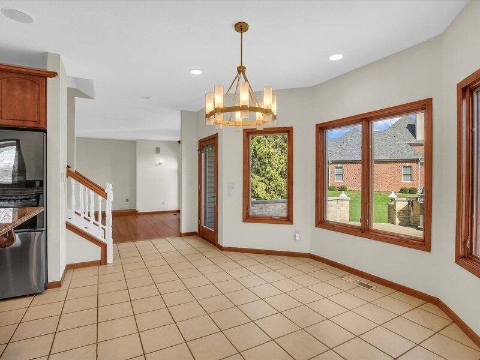
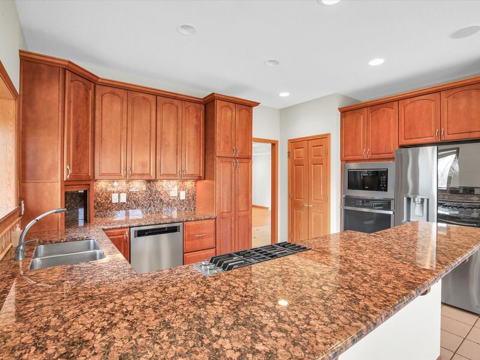
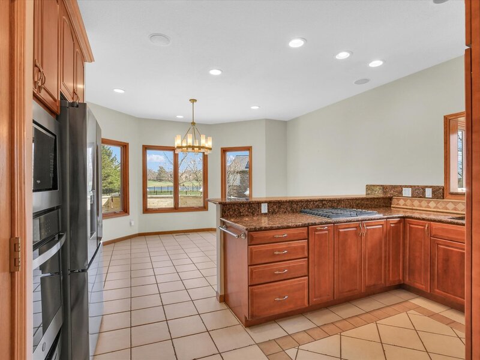
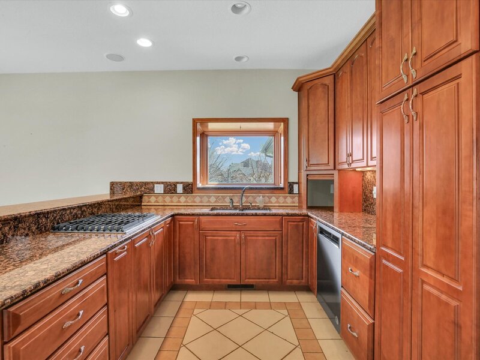
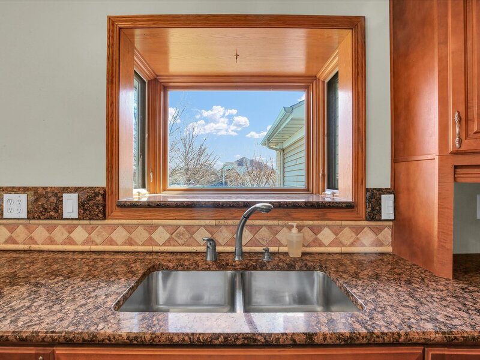
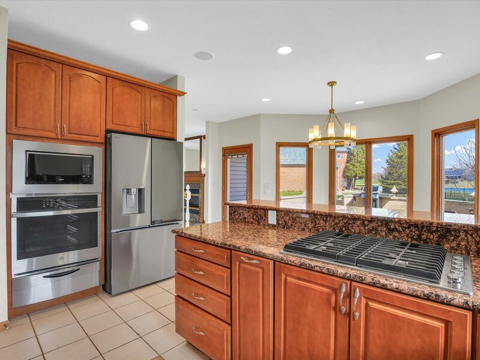
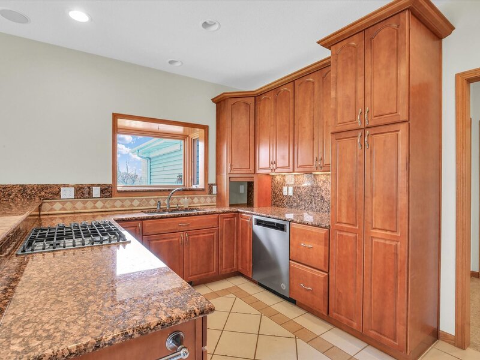
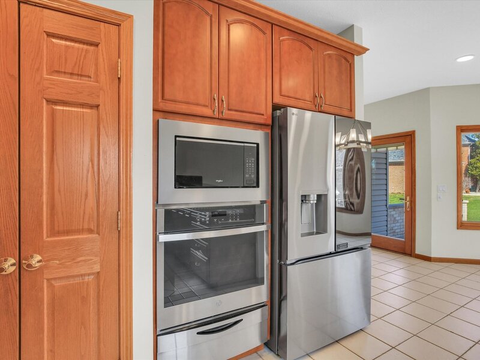
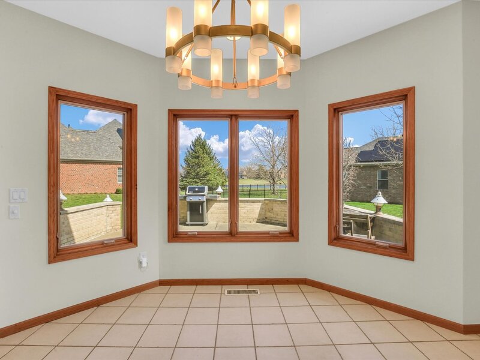
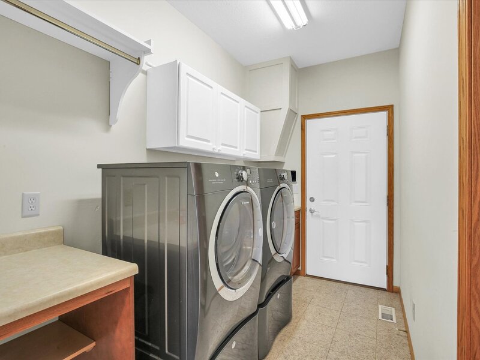
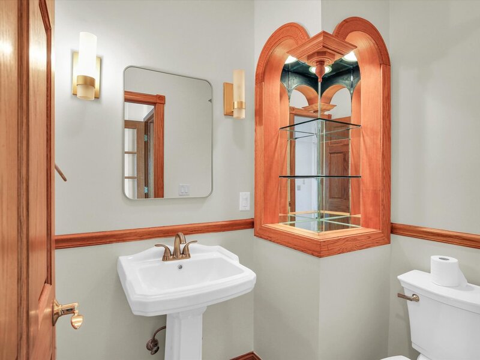
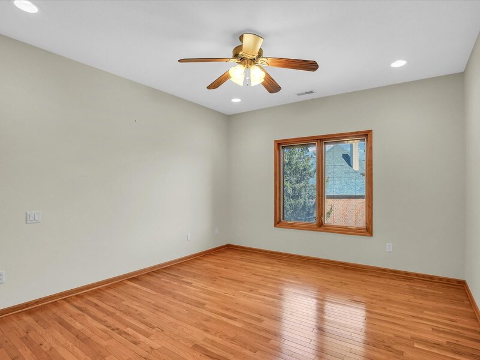
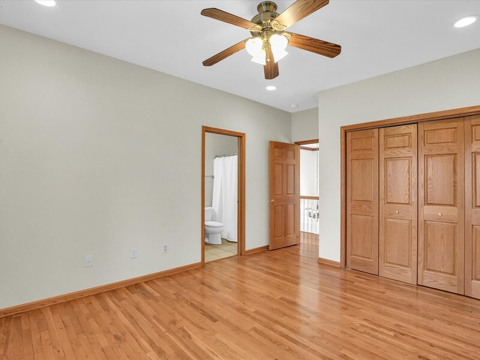
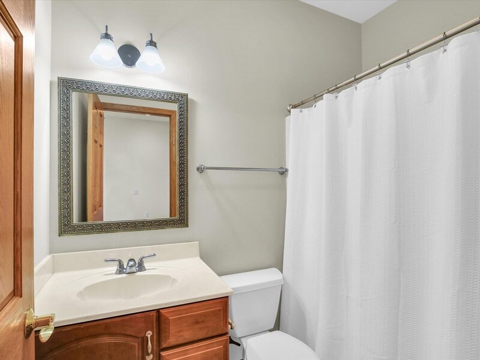
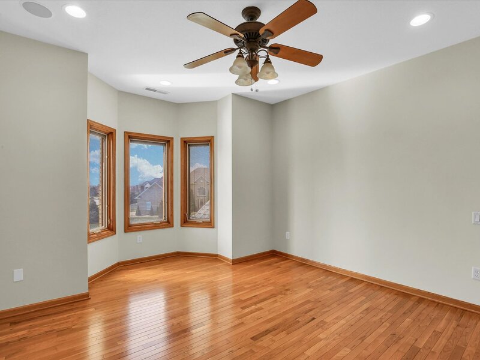
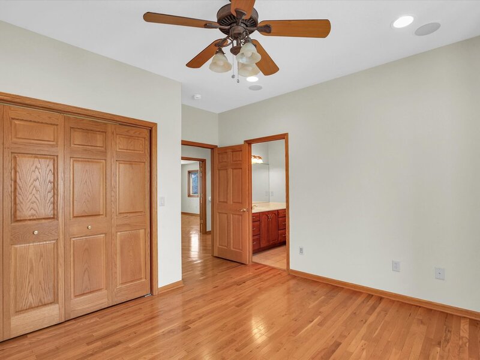
Stately Home in Trails at Brittany. Situated on a 1/2 acre lot at the entrance of a quiet cul-de-sac, this beautiful home offers great curb appeal with an all-brick front and circular drive for guests. Inside, a bright two story entry welcomes you into a spacious and flowing floor plan. The main level features a gourmet kitchen with breakfast area and access to the paver patio, a large family room, separate living and dining rooms, and flexible space for home offices or a sixth bedroom. Upstairs, the impressive primary suite includes a spa-like bath with dual vanities, jetted tub, walk-in closet, and custom shower. The finished basement is ideal for entertaining guests, complete with a wet bar, full kitchen, bedroom, full bath, and generous living space. Outdoor living includes a private patio with views of the neighborhood lake. Recent updates include Roof (2018), HVAC (2025), and upstairs water heater (2025), along with Pella windows with built-in blinds, surround sound, irrigation system, and custom cabinetry throughout.

Property Info

4 Bedrooms
4.1 Bathrooms
152 Days on Market
3684 Sq Ft
$190/sqft
PIN: 032020227072

Tax & HOA Information

Tax Year 2024: $20,263
HOA: $250/month
Unlock Investment Analysis

Create a free account to unlock full investment analysis, including ROI calculations, cash flow projections, and rental eligibility data.

Schools

GreatSchools Rating: N/A
Unit 4 Of Choice
District 4
GreatSchools Rating: N/A
Champaign/Middle Call Unit 4 351
District 4

Property Location

MRED Broker Reciprocity Logo MRED MLS Grid Logo

Listed by Jeffrey Finke with Coldwell Banker R.E. Group 217-351-1988

The data relating to real estate for sale on this website comes in part from the Broker Reciprocity℠ Program of Midwest Real Estate Data. Real estate listings held by brokerage firms other than Panda Nook Realty are marked with the Broker Reciprocity℠ logo or the Broker Reciprocity℠ thumbnail logo (a little black house) and detailed information about them includes the name of the listing brokers.

Based on information submitted to the MLS GRID for MRED as of 10/16/2026. All data is obtained from various sources and may not have been verified by broker or MLS GRID. Supplied Open House Information is subject to change without notice. All information should be independently reviewed and verified for accuracy. Properties may or may not be listed by the office/agent presenting the information. IDX information is provided exclusively for consumers' personal non-commercial use, and may not be used for any purpose other than to identify prospective properties consumers may be interested in purchasing. Data is deemed reliable but is not guaranteed by MTP or MRED. The use of the MRED Data may be subject to an end-user license agreement prescribed by the Member Participant's applicable MLS if any and as amended from time to time.

©2026 Listings Courtesy of MRED as distributed by MLS GRID. All rights reserved.

Data is refreshed every 15 minutes. Listing last updated 12:00 PM CT on 10/16/2026.

Contact Agent


