Description
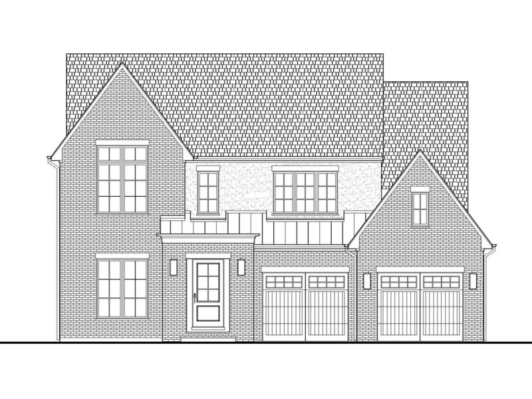
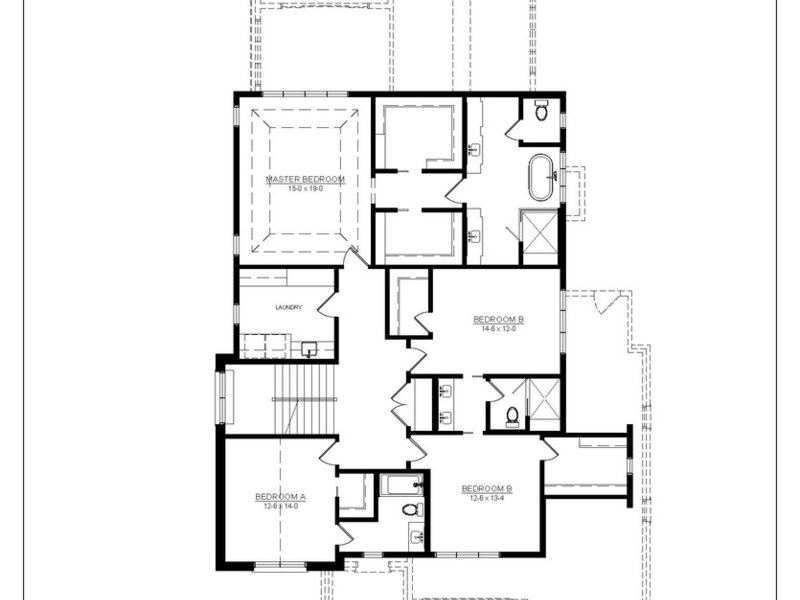
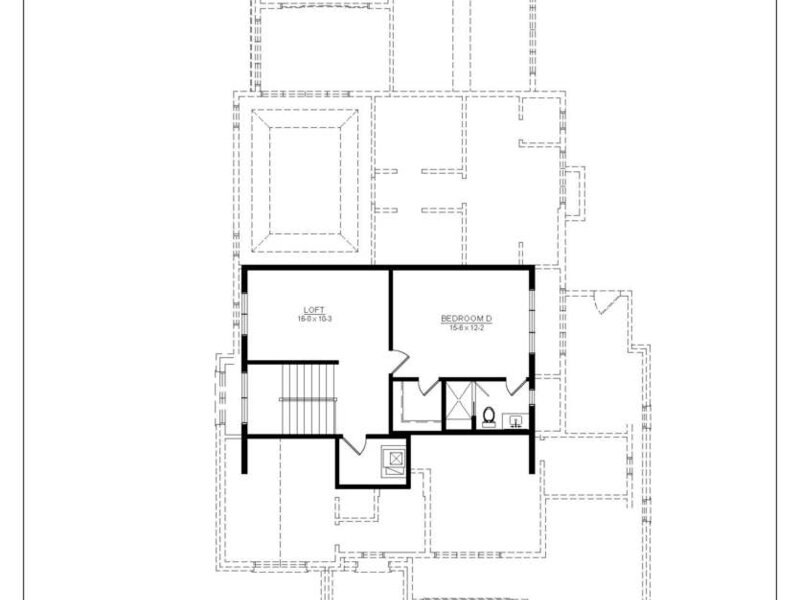
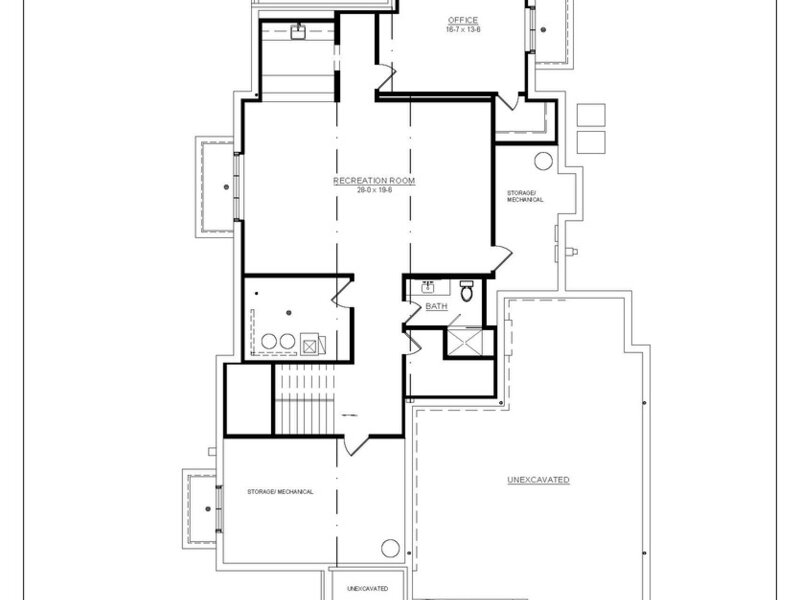
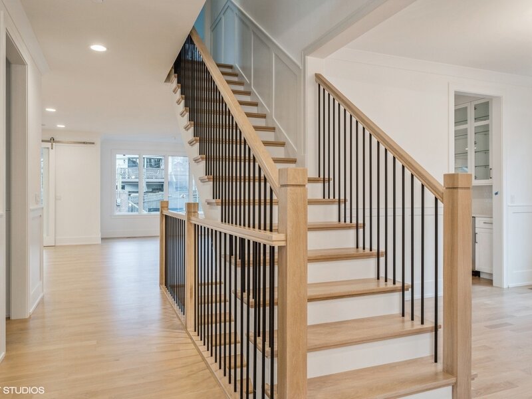
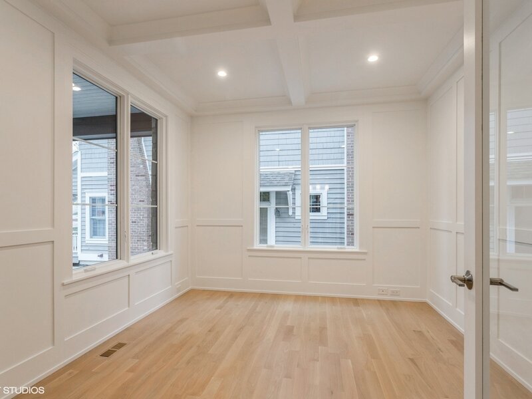
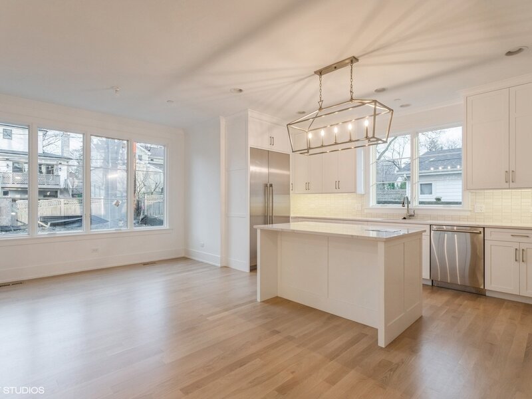
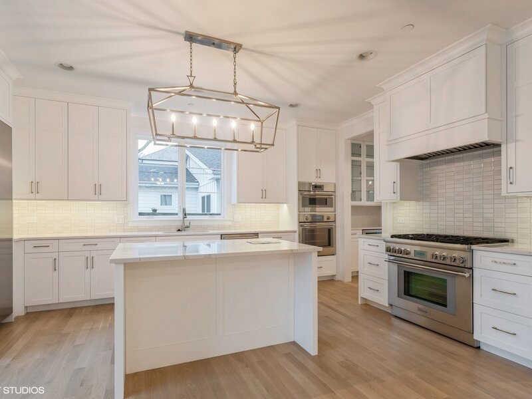
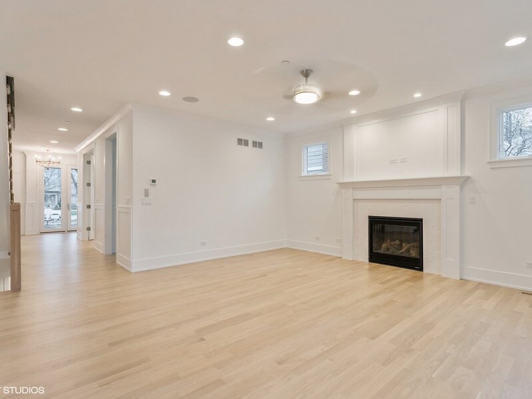
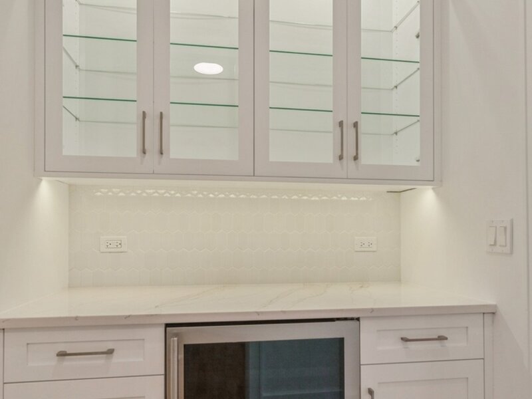
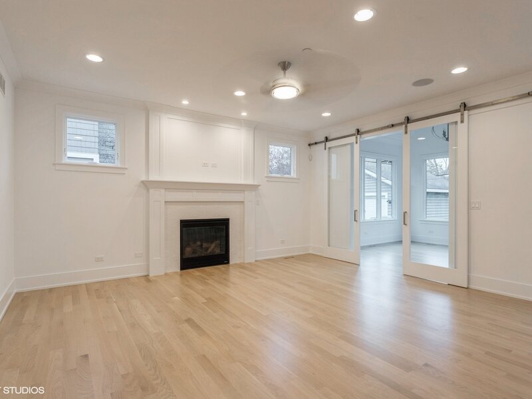
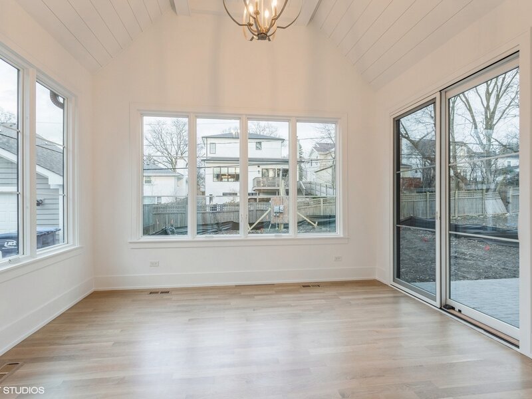
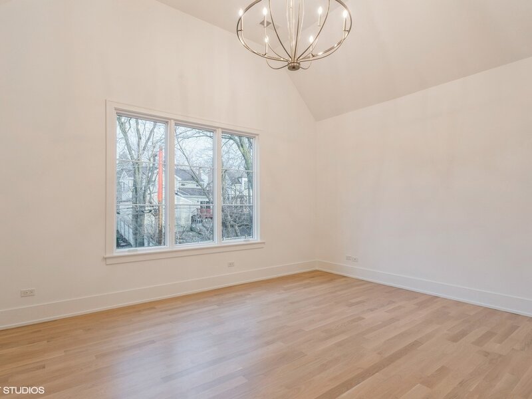
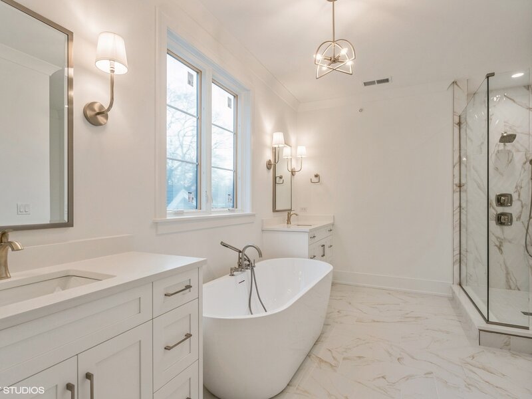
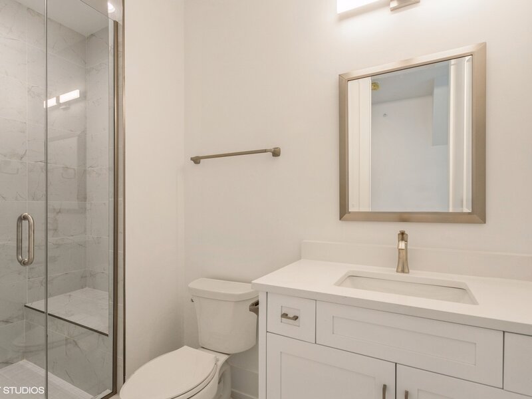
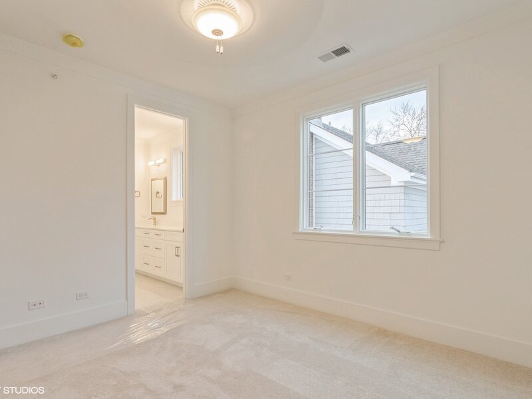
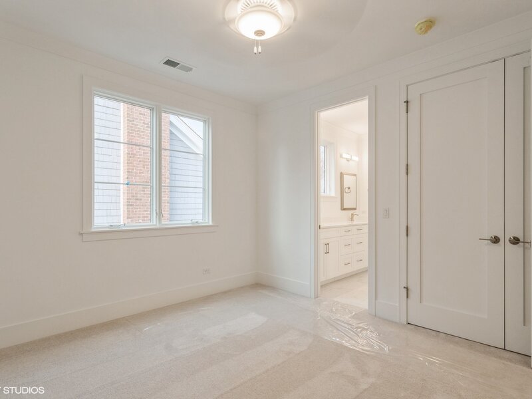
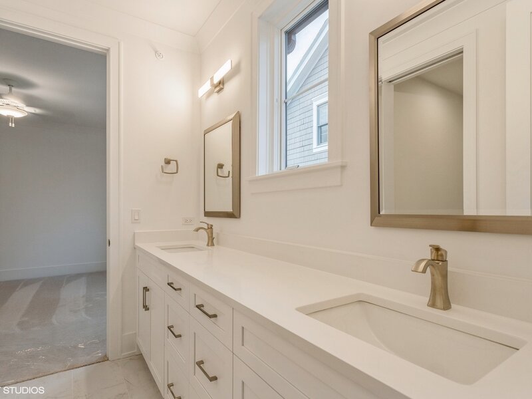
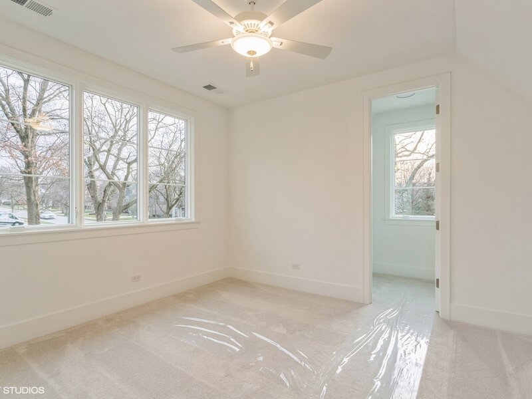
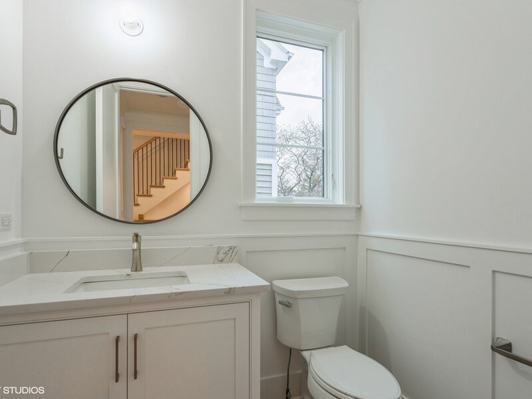
THIS LUXURIOUS NEW CONSTRUCTION HOME BUILT BY A PREMIER LOCAL BUILDER SITS ON OVERSIZED 1/2 ACRE CORNER LOT! UNPARALLELED STYLE CREATE AMBIANCE FOR FUNCTIONAL LIVING. FLAT PANEL MILLWORK & WAINSCOT ALONG WITH DECORATIVE & VAULTED CEILINGS THROUGHOUT! 8 FT. DOORS THROUGH ENTIRE HOME, BEAUTIFUL WHITE OAK HARDWOOD FLOORS ON THE FIRST FLOOR, STAIR LANDINGS, 2ND FLOOR HALL & MASTER BEDROOM AND CUSTOM OAK STAIR FROM LOWER-LEVEL TO 3RD FLOOR. STUNNING CENTER ENTRANCE LEADS TO STUDY W/ CUSTOM COFFER CEILING & FRENCH DOORS. SLEEK CHEF'S KITCHEN FLAWLESSLY APPOINTED WITH CUSTOM CABINETS, QUARTZ COUNTERS, TOP OF THE LINE THERMADOR APPLIANCES, SPACIOUS ISLAND & BREAKFAST ROOM WITH SHIPLAP CEILING. HUGE WALK-IN PANTRY FOR AMBLE STORAGE AND MUDROOM WITH CUSTOM LOCKERS & BENCH. THE KITCHEN IS OPEN TO INVITING FAMILY ROOM WITH FIREPLACE AND DRY BAR WITH UNDER COUNTER REFRIGERATOR. FAMILY AND KITCHEN RECEIVE AN ABUNDANCE OF NATURAL LIGHT THOUGH LARGER WINDOWS. SUNROOM OFFERS BARN DOORS W/ GLASS AND A BEAMED CEILING. IT ALSO GIVES YOU ACCESS TO THE SCREENED IN PORCH AND COVERED EXTERIOR PATIO W/ T&G FINISH ACCENTING THE CEILING. THE 2ND LEVEL FEATURES 4 THOUGHTFULLY DESIGNED BEDROOMS & 3 BATHROOMS WITH A MUST HAVE 2ND FLOOR LAUNDRY ROOM. THE MASTER SUITE WILL BLOW YOU AWAY WITH SOARING CEILINGS, SPA INSPIRED MASTER BATH & WALK-IN CLOSETS. THIRD FLOOR FEATURES 5TH BEDROOM W/ PERSONAL BATH AND LOFT AREA PERFECT FOR A PLAYROOM. FINISHED LOWER LEVEL WITH RECREATION ROOM, CUSTOM BAR, FLEXROOM & FULL BATH WITH LUXURY SHOWER. 2 CAR FRONT LOAD GARAGE WITH TANDEM. PROF LANDSCAPED W/ UNILOCK HOLLANDSTONE PAVERS ON STOOP, FRONT WALK AND REAR PATIO. CONCRETE WINDOWS WELLS, LP TRIM BOARD THROUGHOUT EXTERIOR AND MARVIN WINDOWS. INTERIOR PICTURES ARE OF ANOTHER HOME BY SAME BUILDER. PREMIER SCHOOLS: OAK ELEMENTARY SCHOOL, HINSDALE MIDDLE SCHOOL AND HINSDALE CENTRAL HIGH SCHOOL! PERFECT LOCATION FOR EASY ACCESS TO DOWNTOWN HINSDALE, MULTIPLE TRAIN STOPS, ROUTE 83, I55 AND 294. CALL TODAY, MAKE THIS YOUR NEW HOME BEFORE SOMEONE ELSE DOES!




