



20 photos

5211 Castlebar Drive Bloomington IL 61705

MLS #12570251

For Sale
$578,000
March 26th, 2026

Description

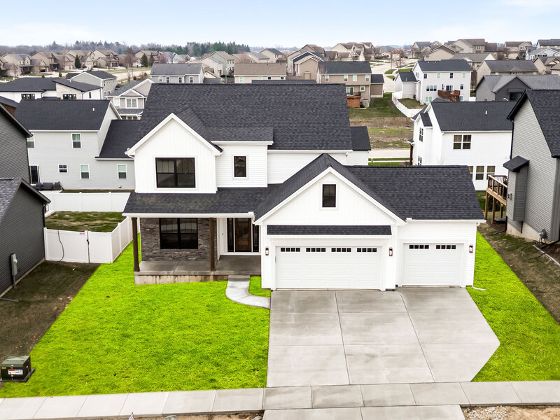
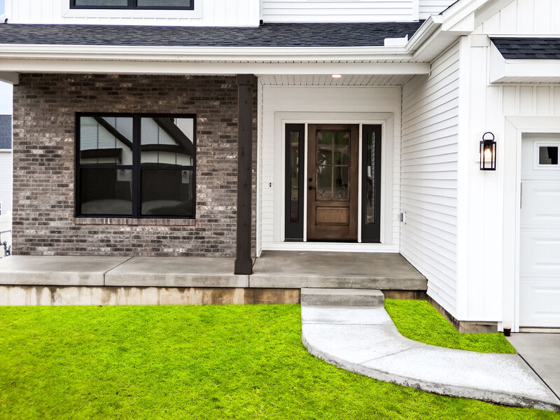
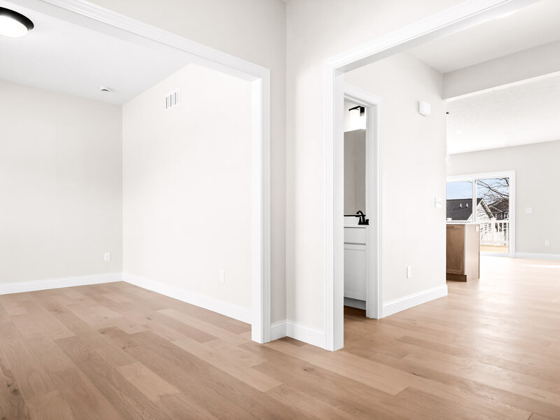
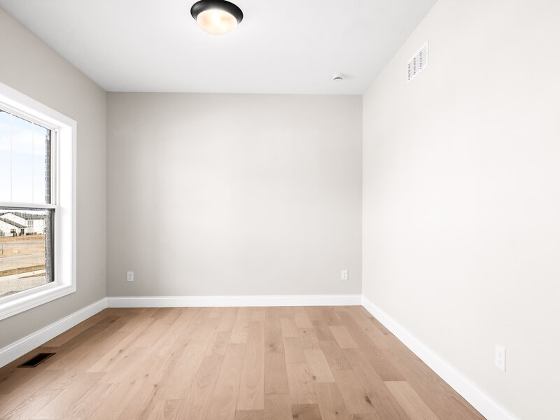
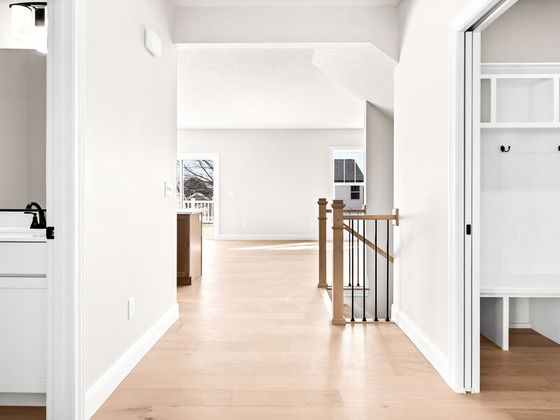
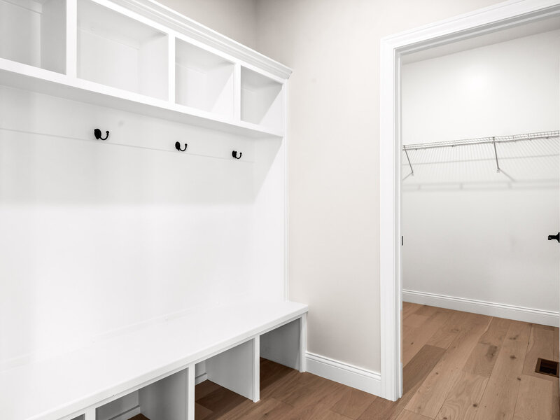
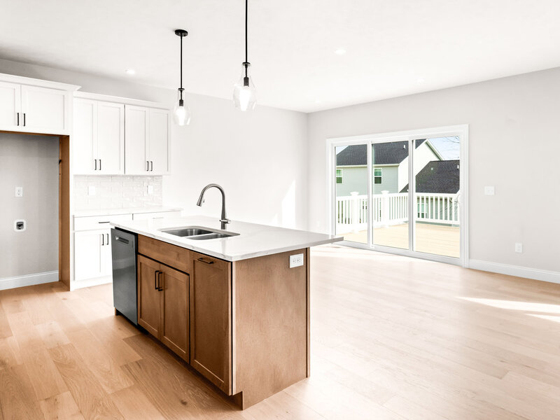
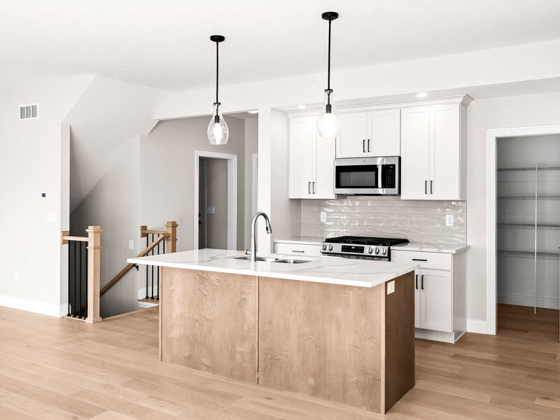
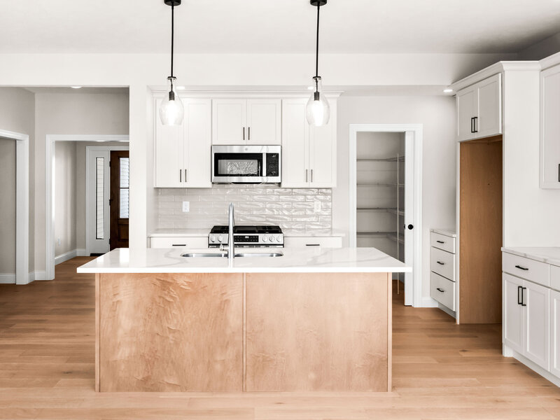
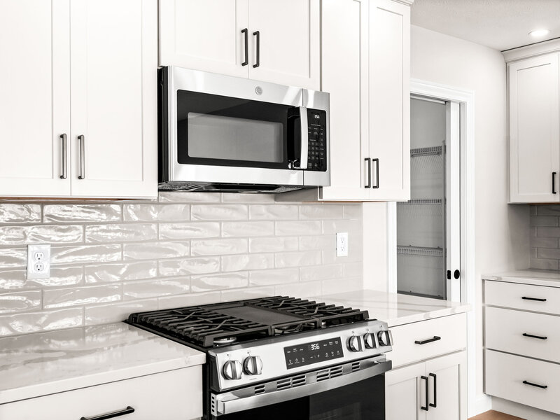
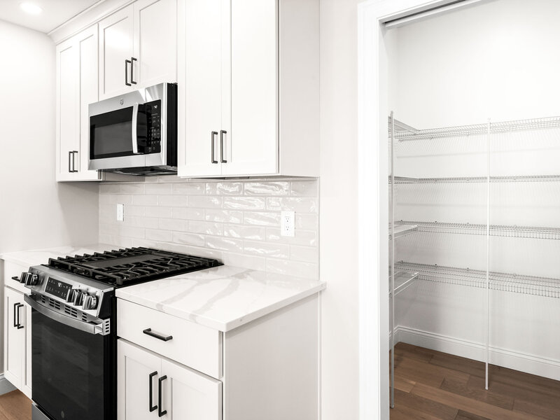
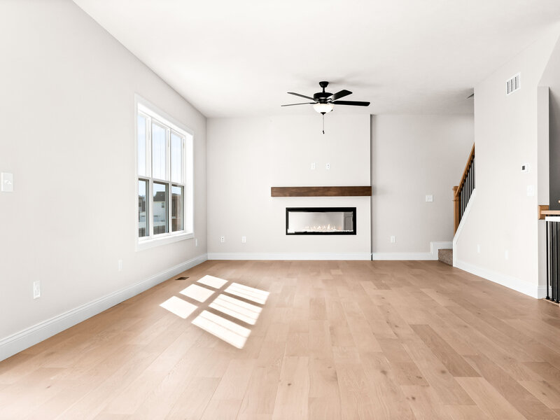
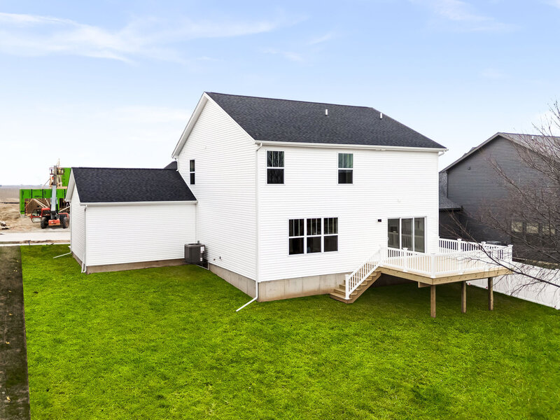
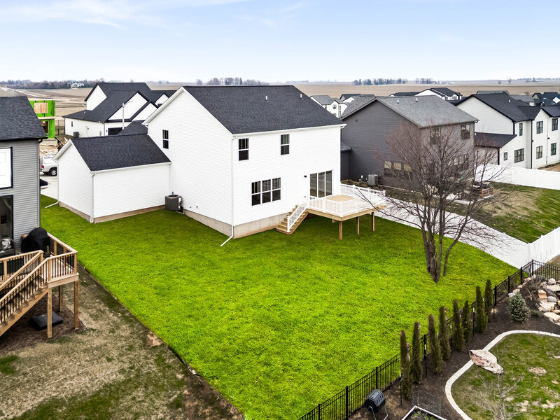
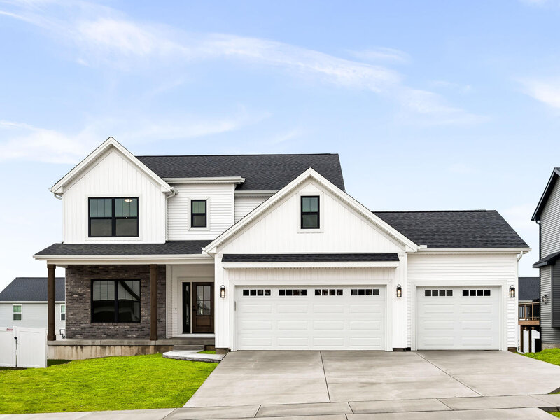
Welcome to something truly special in the newest section of The Groves at Kickapoo Creek. This brand new custom build by Jodi Custom Homes, in partnership with Vision Ventures Construction and Remodeling, brings a level of creativity and craftsmanship that stands out in today's market. This stunning 5 bedroom, 4.5 bath two story home was thoughtfully designed with both style and function in mind. From the moment you step inside, you will appreciate the open concept layout, natural light, and the warmth of natural white oak wood plank flooring that flows throughout the main level. The kitchen is a true centerpiece, featuring quartz countertops, stainless steel appliances, and a layout that opens seamlessly into the main living space, perfect for entertaining or everyday living. Step outside to the sizeable deck just off the main floor, offering a great extension of your living space for relaxing or hosting. Upstairs, you will find four generously sized bedrooms, including a primary suite that is unlike anything else in the Bloomington market. This home introduces a rare and innovative feature: dual primary bathrooms, designed as his and hers private spaces. It is a true first for our community and a game changer for comfort, convenience, and personal space. The fully finished basement adds even more versatility with a spacious family room, an additional bedroom, and a full bath, making it ideal for guests, a home office, or extended living. Every detail in this home reflects quality, intention, and a fresh take on modern living. If you have been waiting for something unique with high end finishes and a design that truly stands apart, this is the one.

Property Info

4 Bedrooms
4.1 Bathrooms
209 Days on Market
3522 Sq Ft
$164/sqft
PIN: 2208429010

Tax & HOA Information

Tax Year 2024: $0
HOA: $0/month
Unlock Investment Analysis

Create a free account to unlock full investment analysis, including ROI calculations, cash flow projections, and rental eligibility data.

Schools

GreatSchools Rating: N/A
Evans Jr High
District 5
GreatSchools Rating: N/A
Normal Community High School
District 5

Property Location

MRED Broker Reciprocity Logo MRED MLS Grid Logo

Listed by Sean Caldwell with RE/MAX Rising 309-340-1000

The data relating to real estate for sale on this website comes in part from the Broker Reciprocity℠ Program of Midwest Real Estate Data. Real estate listings held by brokerage firms other than Panda Nook Realty are marked with the Broker Reciprocity℠ logo or the Broker Reciprocity℠ thumbnail logo (a little black house) and detailed information about them includes the name of the listing brokers.

Based on information submitted to the MLS GRID for MRED as of 11/6/2026. All data is obtained from various sources and may not have been verified by broker or MLS GRID. Supplied Open House Information is subject to change without notice. All information should be independently reviewed and verified for accuracy. Properties may or may not be listed by the office/agent presenting the information. IDX information is provided exclusively for consumers' personal non-commercial use, and may not be used for any purpose other than to identify prospective properties consumers may be interested in purchasing. Data is deemed reliable but is not guaranteed by MTP or MRED. The use of the MRED Data may be subject to an end-user license agreement prescribed by the Member Participant's applicable MLS if any and as amended from time to time.

©2026 Listings Courtesy of MRED as distributed by MLS GRID. All rights reserved.

Data is refreshed every 15 minutes. Listing last updated 9:00 PM CT on 11/6/2026.

Contact Agent


