4 photos

6456 S Woodlawn Avenue Chicago IL 60637 Unit 1D

MLS #12562762

For Rent
$2,650
February 6th, 2026

Description

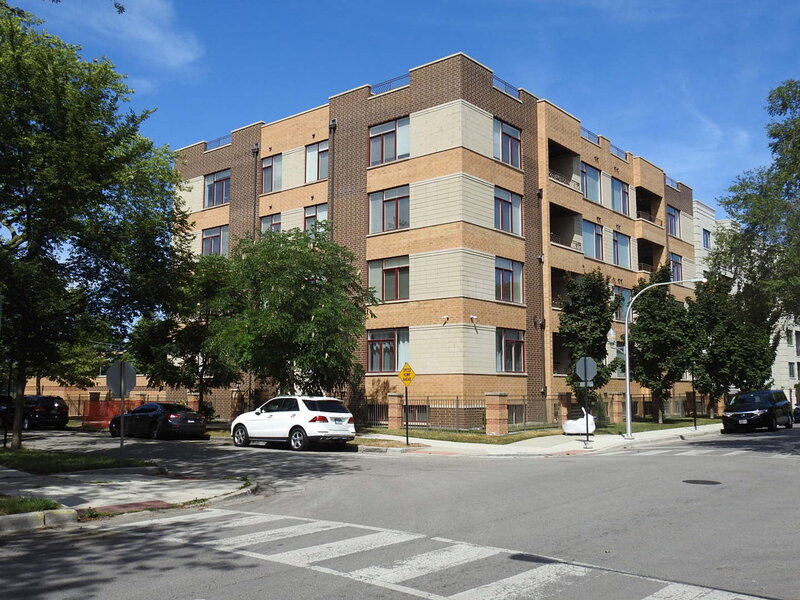
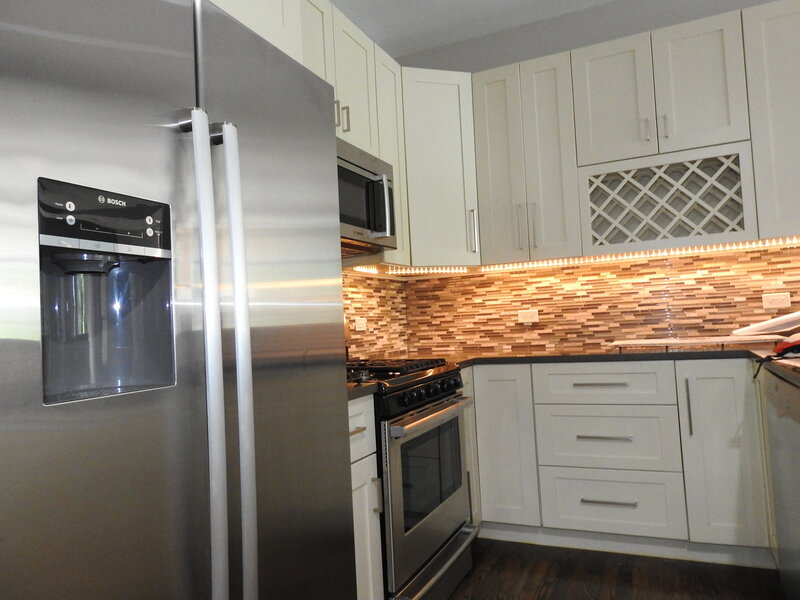
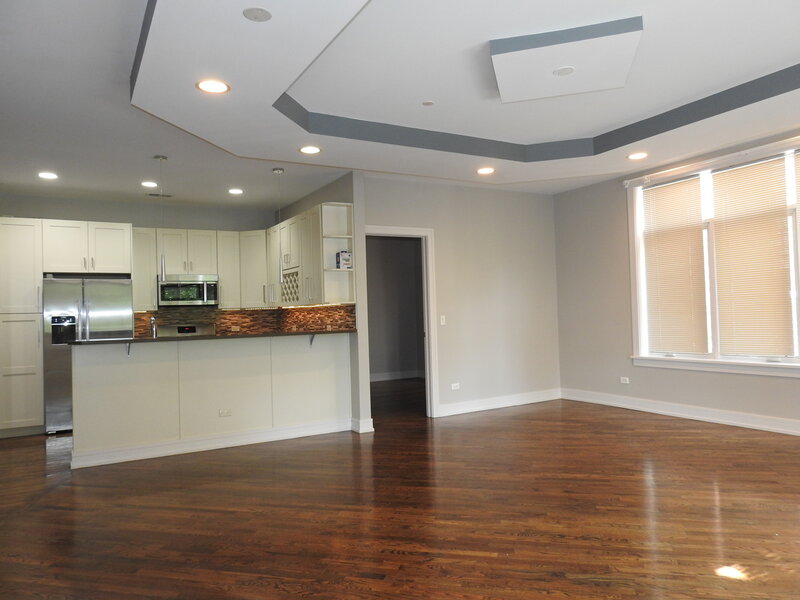
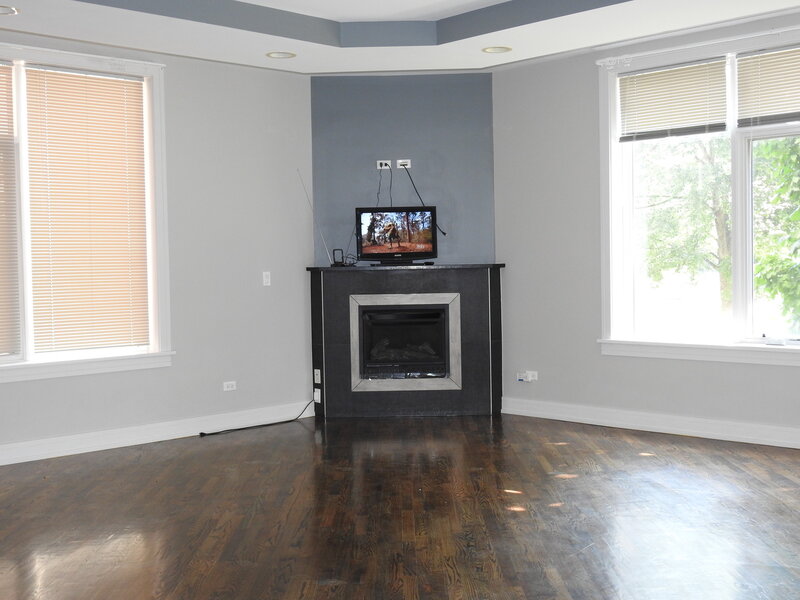
*WOODLAWN EXCEPTIONAL LIVING* With high windows up to the ceiling and top-end finishes and a deck. This luxurious apartment brand-new in 2014. In this offer floor duplex plan has 3 bedrooms & 3 baths. Walk-out deck. 9' ceilings, solid core doors, hardwood floors, walk-in closets build in shelving, individually controlled heating, and air conditioning. Recessed lighting per plan. Gourmet kitchen: modern cabinetry, SS appliances w/double door refrigerator, dishwasher, oven & microwave. Spa-like bathrooms modern cabinetry high-end faucets, luxurious tile, walk-in shower with glass door, soaking jet-tub, dual sinks. Inspirational paint colors. Fireplace. Laundry in-unit. Quartz countertops. UNIQUE FEATURES: Beautifully designed open floor plan with contemporary finishes. A spacious living area with a beautiful electric fireplace. The kitchen features a quartz island and countertops with plenty of cabinet space. The master bedroom showcases a large closet with custom built organizers, perfect for any size wardrobe. Master bathroom has a dual vanity and luxurious spa quality whirlpool tub. The second bathroom includes a soaking tub. 3rd bedroom is in LL, plenty of storage area. Lastly, there are modern floors throughout, complimented by many windows which allows for ample sunlight with a deck ideal for outdoor relaxing. *Walking distance to Lake Michigan, Yacht Harbor, beach & Chicago Lakefront Trail, golf course, Hyde Park restaurants (Valois, Medici on 57th, Salonica, Leona's), coffee shops etc. UofC Medicine & UofC Law School, Easy S Lake Shore Dr. & 90/94 highway access. Unit is close to public transportation- CTA (King Green line), Metra (King) and Midway Plaisance walking trial. Photos shown maybe from a different unit with the same level of finishes. *Available 2/06*, 1-month security deposit. *min* lease term for 12-months. Heated garage 1 space $150/month outside $50 paid separately. Sorry no pets.


Property Info

3 Bedrooms
3 Bathrooms
228 Days on Market
1850 Sq Ft
Unlock Investment Analysis

Create a free account to unlock full investment analysis, including ROI calculations, cash flow projections, and rental eligibility data.

Schools

GreatSchools Rating: N/A
Elementary School
District 299
GreatSchools Rating: N/A
Middle School
District 299
GreatSchools Rating: N/A
High School
District 299

Property Location

MRED Broker Reciprocity Logo MRED MLS Grid Logo

Listed by Andrzej Olszowka with Troy Realty Ltd 773-792-3000

The data relating to real estate for sale on this website comes in part from the Broker Reciprocity℠ Program of Midwest Real Estate Data. Real estate listings held by brokerage firms other than Panda Nook Realty are marked with the Broker Reciprocity℠ logo or the Broker Reciprocity℠ thumbnail logo (a little black house) and detailed information about them includes the name of the listing brokers.

Based on information submitted to the MLS GRID for MRED as of 11/6/2026. All data is obtained from various sources and may not have been verified by broker or MLS GRID. Supplied Open House Information is subject to change without notice. All information should be independently reviewed and verified for accuracy. Properties may or may not be listed by the office/agent presenting the information. IDX information is provided exclusively for consumers' personal non-commercial use, and may not be used for any purpose other than to identify prospective properties consumers may be interested in purchasing. Data is deemed reliable but is not guaranteed by MTP or MRED. The use of the MRED Data may be subject to an end-user license agreement prescribed by the Member Participant's applicable MLS if any and as amended from time to time.

©2026 Listings Courtesy of MRED as distributed by MLS GRID. All rights reserved.

Data is refreshed every 15 minutes. Listing last updated 9:45 PM CT on 11/6/2026.

Contact Agent

