20 photos

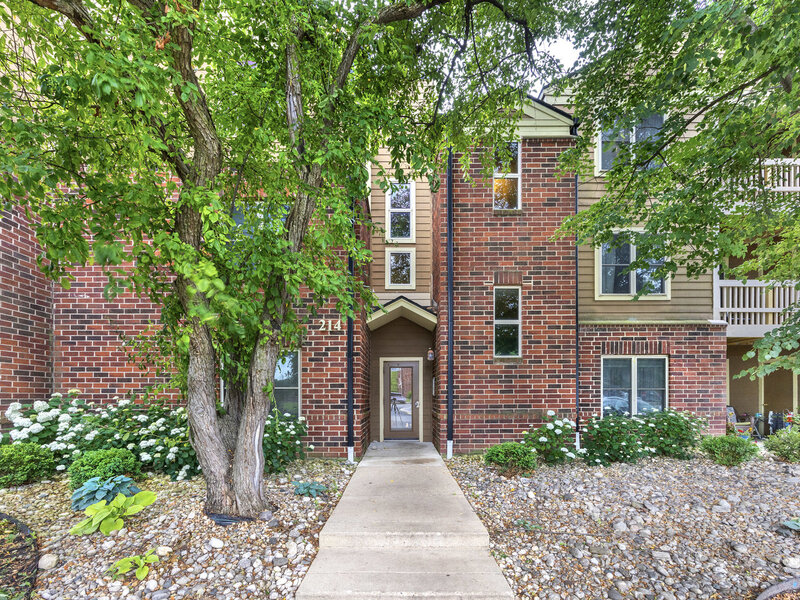
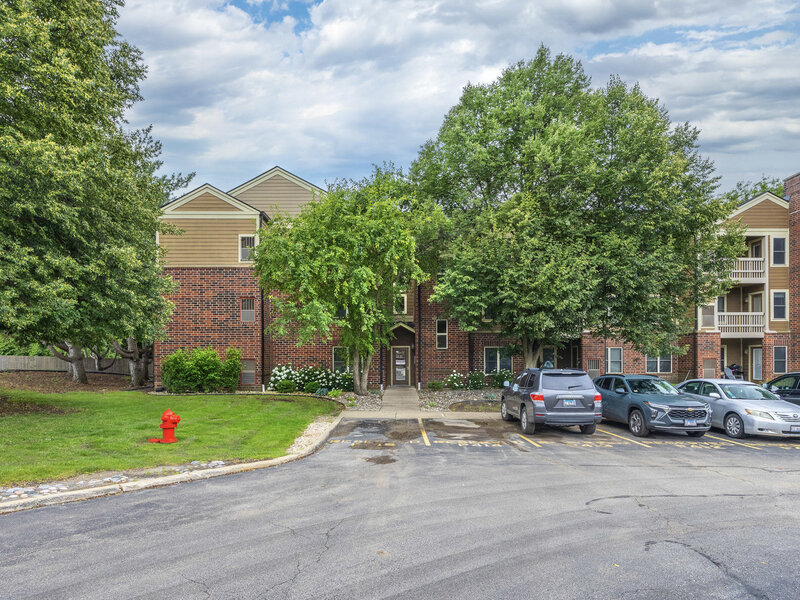
214 Glengarry Drive Bloomingdale IL 60108 Unit 201

MLS #12558313

For Sale
$265,000
June 28th, 2026

Description

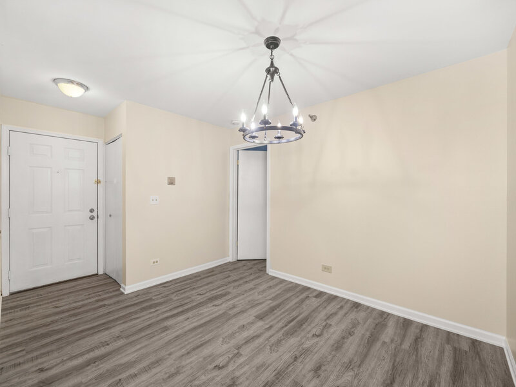
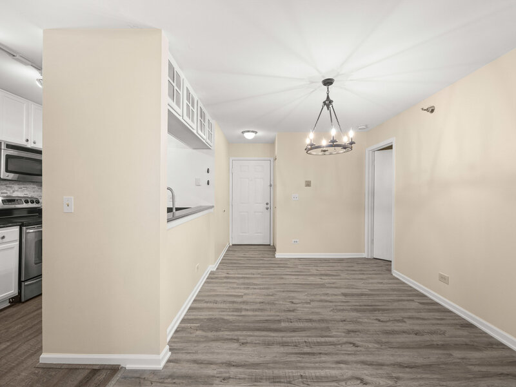
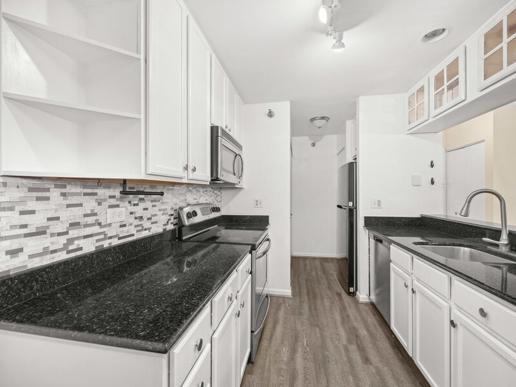
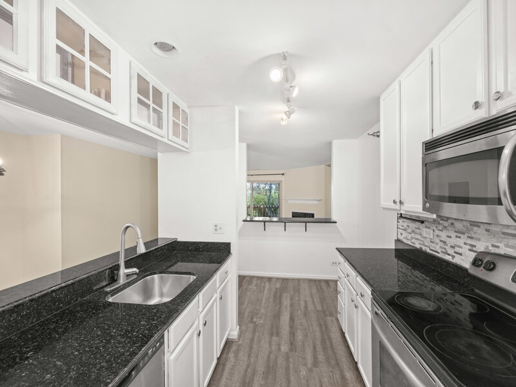
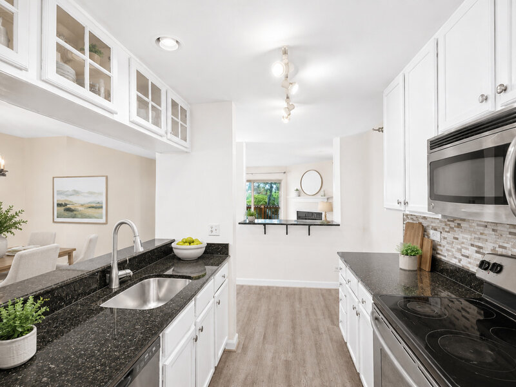
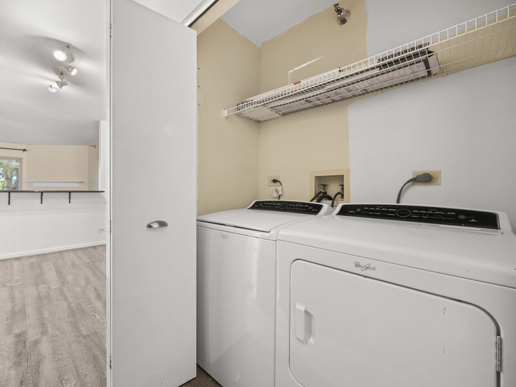
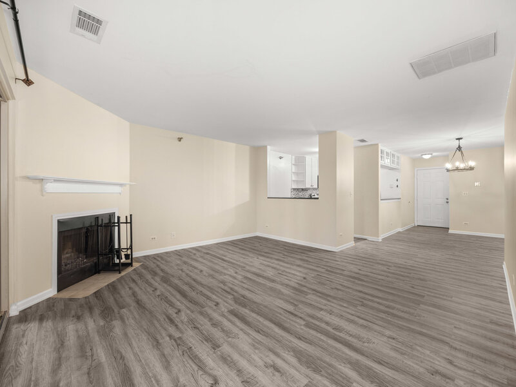
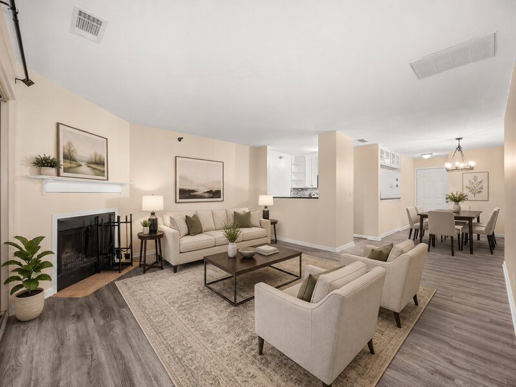
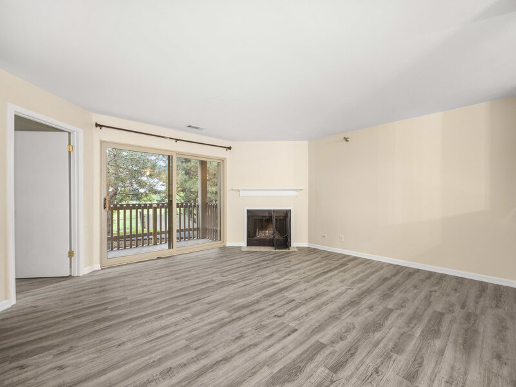
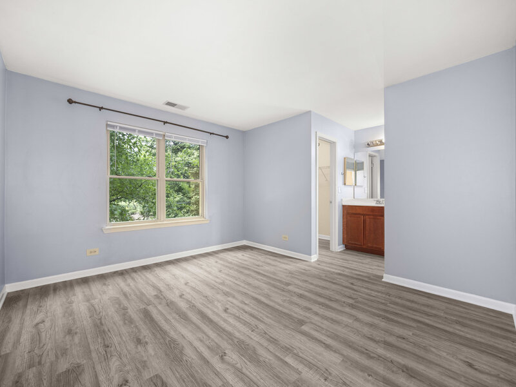
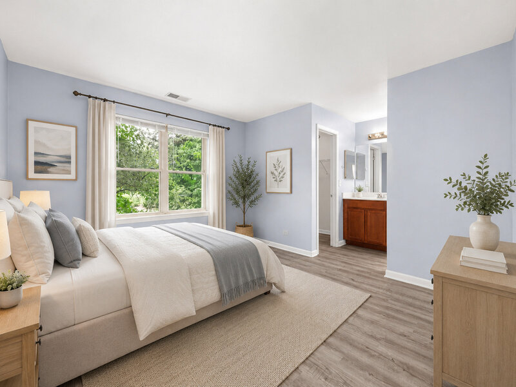
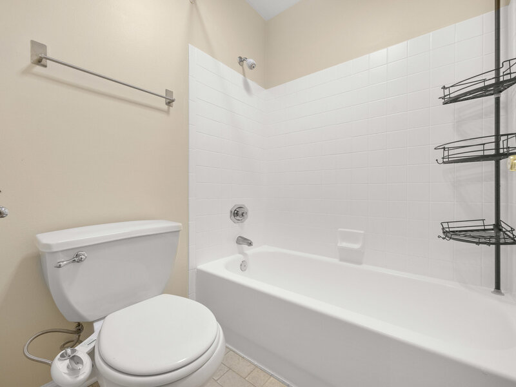
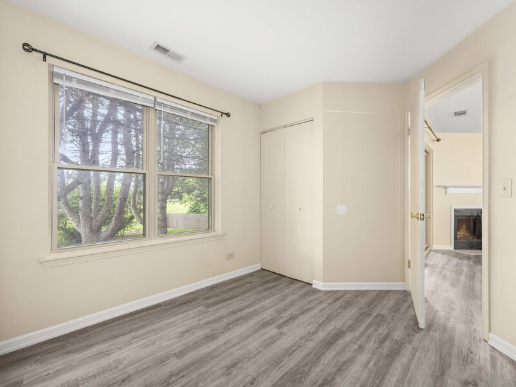
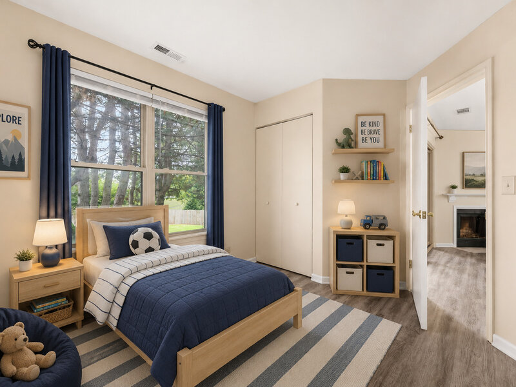
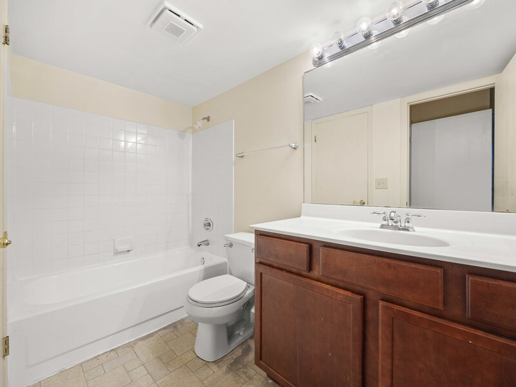
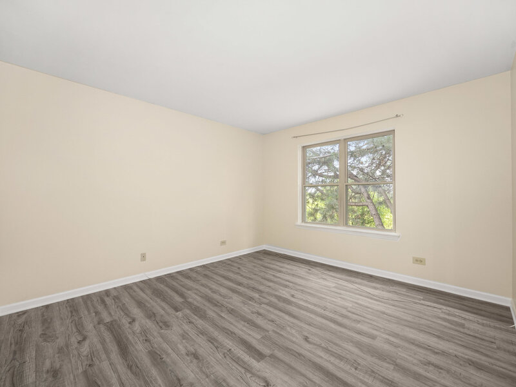
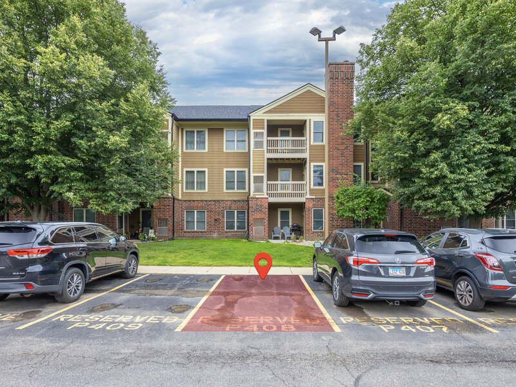
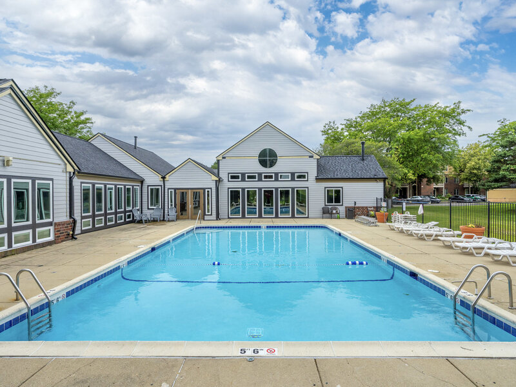
*SELLER OFFERING 5K CREDIT TOWARDS RATE BUY DOWN OR CLOSING COSTS* Welcome home to this charming, move-in ready condo offering peaceful wooded views from your private balcony and the perfect blend of comfort, style, and convenience. Freshly painted with brand new flooring throughout, this home features a bright, open layout centered around a cozy wood burning fireplace. The kitchen is designed to impress with white 42-inch cabinetry, granite countertops, a glass tile backsplash, stainless steel appliances, a breakfast bar, and modern finishes throughout. The spacious bedroom offers a generous walk-in closet, while the in-unit washer and dryer add everyday convenience, making laundry a breeze. Additional updates include a newer dishwasher (2023), along with recent community improvements such as a new roof and renovated balconies (2025). Enjoy resort-style amenities including a swimming pool, clubhouse, fitness center, water, and garbage all covered by the monthly association dues. The unit also comes with two assigned parking spaces (#408 and #306). Ideally located just minutes from shopping, restaurants, parks, and everyday essentials, including Stratford Middle School and Park, Mariano's, Meijer, Hobby Lobby, and more. This is low-maintenance living at its finest just move in and enjoy!

Property Info

3 Bedrooms
2 Bathrooms
103 Days on Market
1131 Sq Ft
$234/sqft
PIN: 0221110049

Tax & HOA Information

Tax Year 2024: $4,628
HOA: $420/month
Unlock Investment Analysis

Create a free account to unlock full investment analysis, including ROI calculations, cash flow projections, and rental eligibility data.

Property Location

MRED Broker Reciprocity Logo MRED MLS Grid Logo

Listed by Julia Murillo with Results Realty ERA Powered 630-377-5500

The data relating to real estate for sale on this website comes in part from the Broker Reciprocity℠ Program of Midwest Real Estate Data. Real estate listings held by brokerage firms other than Panda Nook Realty are marked with the Broker Reciprocity℠ logo or the Broker Reciprocity℠ thumbnail logo (a little black house) and detailed information about them includes the name of the listing brokers.

Based on information submitted to the MLS GRID for MRED as of 10/17/2026. All data is obtained from various sources and may not have been verified by broker or MLS GRID. Supplied Open House Information is subject to change without notice. All information should be independently reviewed and verified for accuracy. Properties may or may not be listed by the office/agent presenting the information. IDX information is provided exclusively for consumers' personal non-commercial use, and may not be used for any purpose other than to identify prospective properties consumers may be interested in purchasing. Data is deemed reliable but is not guaranteed by MTP or MRED. The use of the MRED Data may be subject to an end-user license agreement prescribed by the Member Participant's applicable MLS if any and as amended from time to time.

©2026 Listings Courtesy of MRED as distributed by MLS GRID. All rights reserved.

Data is refreshed every 15 minutes. Listing last updated 10:00 AM CT on 10/17/2026.

Contact Agent


