


20 photos

14850 W Deere Drive Manhattan IL 60442

MLS #12550768

For Sale
$420,000
January 20th, 2026

Description

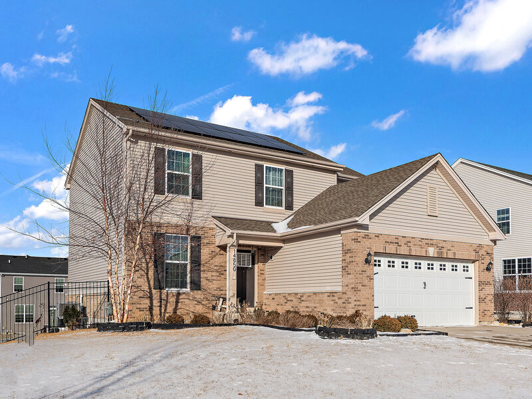
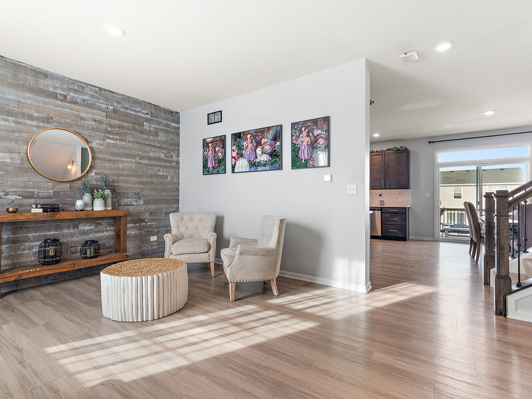
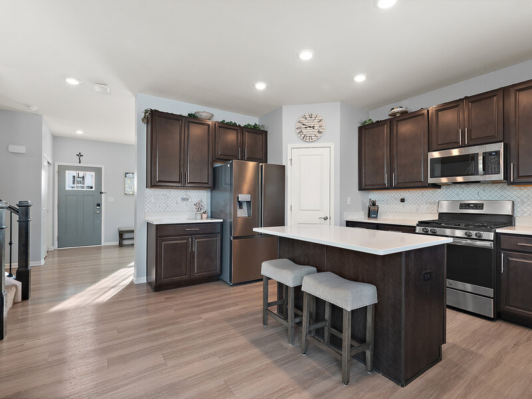
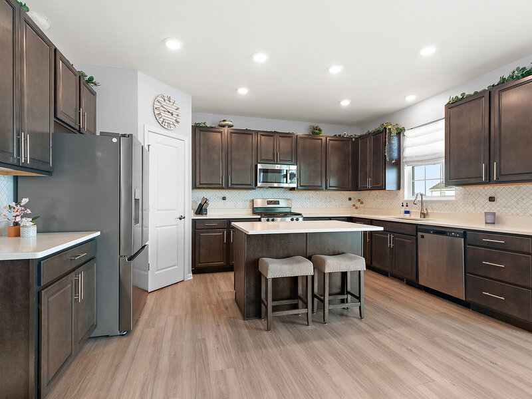
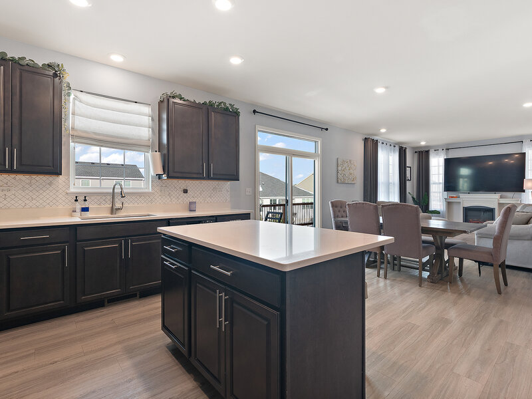
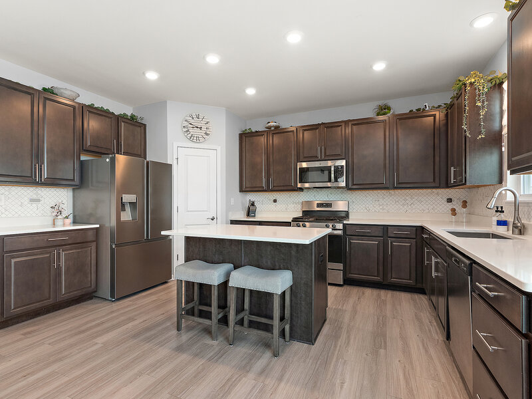
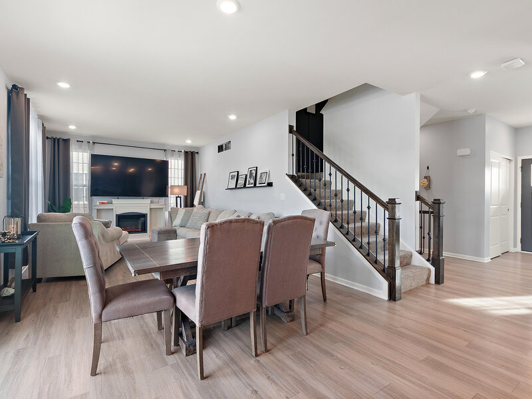
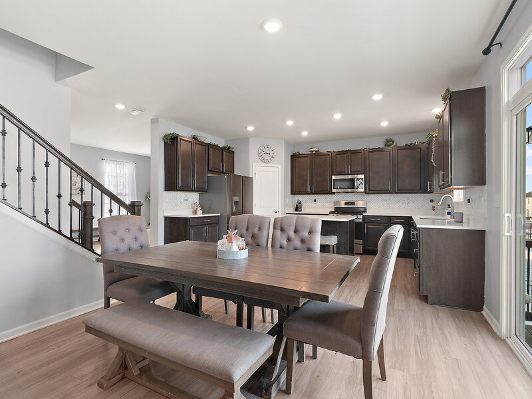
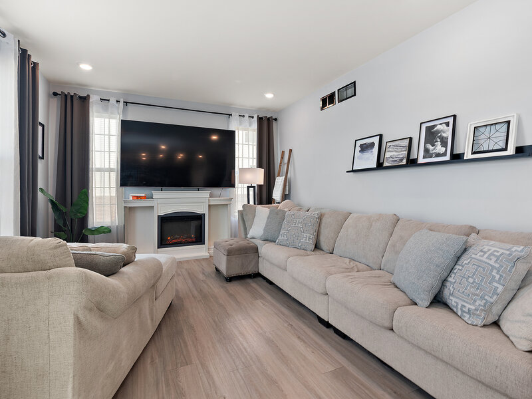
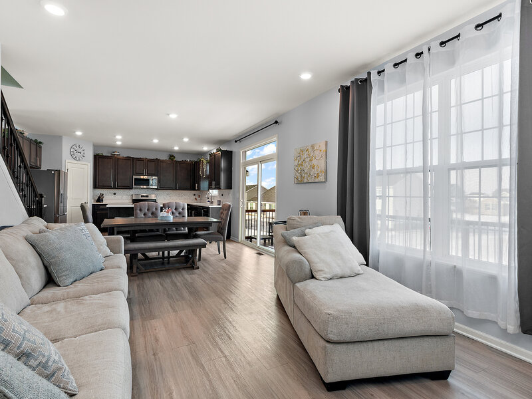
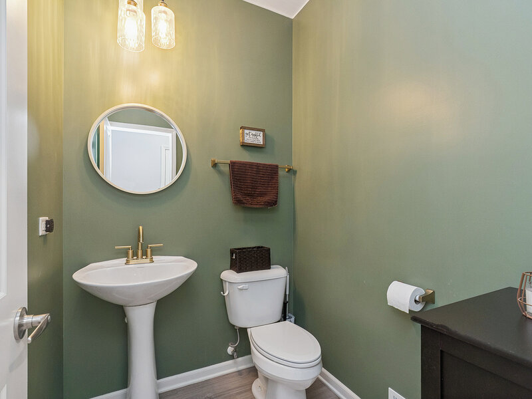
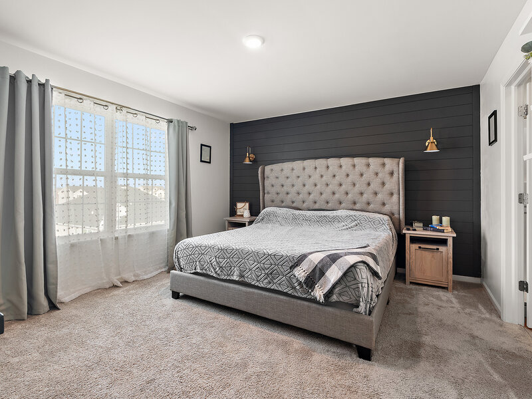
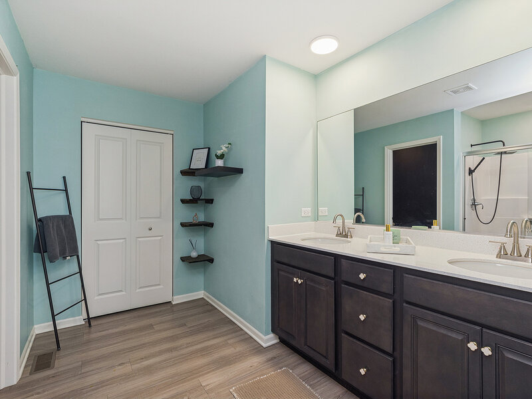
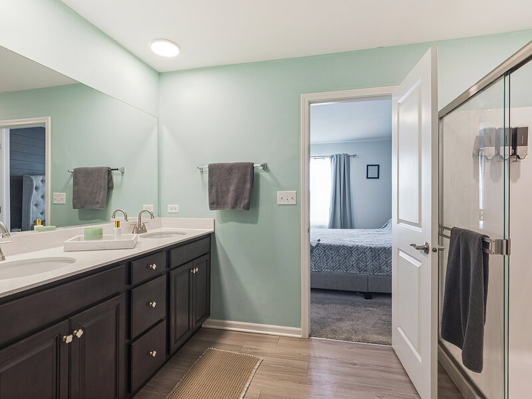
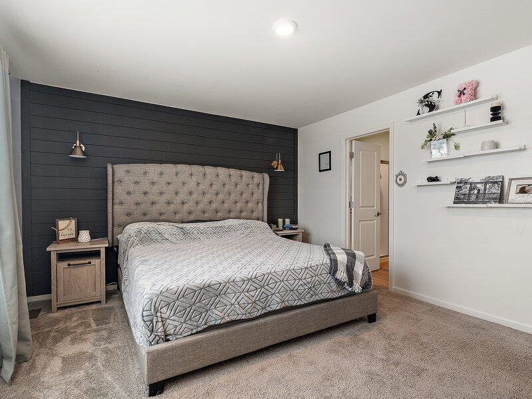
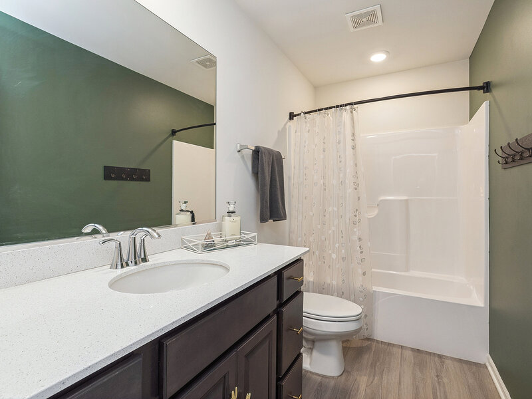
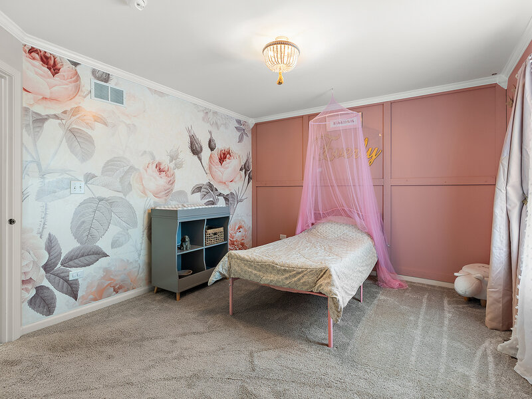
You will think you walked into a model home as you enter this contemporary Ontario model with partially finished walk-out basement, featuring an open concept floor plan. With a spacious main level complete with well-appointed kitchen with Quartz countertops, 42inch Aristokraft cabinets, plenty of counterspace, tile backsplash and undermount sink and walk-in pantry and sliding doors leading to the deck and fully fenced yard. With a warm and welcoming living room plus a flex room, there is plenty of space! A half bath and laundry completes the main level. Upstairs you will find three spacious bedrooms as well as a loft that could be used as home office or playroom. The master bedroom is has a huge walk-in closet (with organizer system) and full bath with private commode, linen closet and double sink. The walk-out basement is partially finished and has a passive radon system already installed. The fully fenced yard and deck off the kitchen make summer parties something to look forward to! Some of the upgrades from the builder include center island in kitchen, recessed lighting, panel doors, vinyl plank flooring, extra windows in the living room, wrought iron railings on staircase. Upgrades from the seller include the partially finished (walk-out) basement, custom deck off kitchen and fenced yard, closet organizer in master bedroom, extra cabinets/workspace and storage in garage, crown molding and lighting in bedroom 2. This is a smart home featuring ring doorbell, wireless entry, remote thermostat, and smart garage. Solar panels to be paid off at closing. Manhattan is a vibrant community with an outstanding park district offering kids' camps, athletics, a splash pad, and leagues for t-ball, softball, baseball, and soccer. There's plenty for adults as well, including pickleball and organized trips-and of course, the beloved Irish Fest. Plus, it's conveniently located near the train.

Property Info

3 Bedrooms
2.1 Bathrooms
122 Days on Market
1988 Sq Ft
$211/sqft
PIN: 1412161060190000

Tax & HOA Information

Tax Year 2024: $14,240
HOA: $425/month
Unlock Investment Analysis

Create a free account to unlock full investment analysis, including ROI calculations, cash flow projections, and rental eligibility data.

Schools

GreatSchools Rating: N/A
Manhattan Junior High School
District 114
GreatSchools Rating: N/A
Lincoln-Way West High School
District 210

Property Location

MRED Broker Reciprocity Logo MRED MLS Grid Logo

Listed by Cheri Cronin with Coldwell Banker Realty 708-460-4900

The data relating to real estate for sale on this website comes in part from the Broker Reciprocity℠ Program of Midwest Real Estate Data. Real estate listings held by brokerage firms other than Panda Nook Realty are marked with the Broker Reciprocity℠ logo or the Broker Reciprocity℠ thumbnail logo (a little black house) and detailed information about them includes the name of the listing brokers.

Based on information submitted to the MLS GRID for MRED as of 10/16/2026. All data is obtained from various sources and may not have been verified by broker or MLS GRID. Supplied Open House Information is subject to change without notice. All information should be independently reviewed and verified for accuracy. Properties may or may not be listed by the office/agent presenting the information. IDX information is provided exclusively for consumers' personal non-commercial use, and may not be used for any purpose other than to identify prospective properties consumers may be interested in purchasing. Data is deemed reliable but is not guaranteed by MTP or MRED. The use of the MRED Data may be subject to an end-user license agreement prescribed by the Member Participant's applicable MLS if any and as amended from time to time.

©2026 Listings Courtesy of MRED as distributed by MLS GRID. All rights reserved.

Data is refreshed every 15 minutes. Listing last updated 7:30 AM CT on 10/16/2026.

Contact Agent


