Description
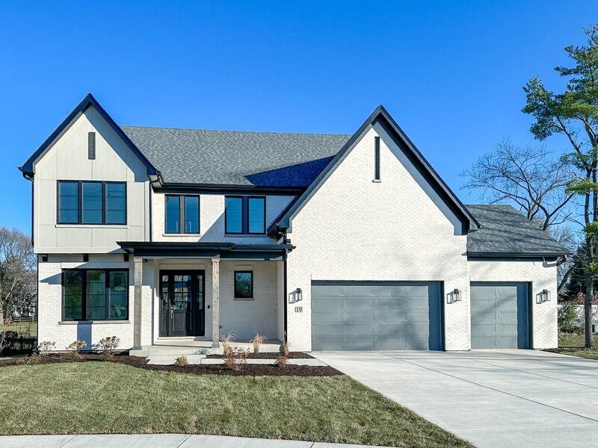
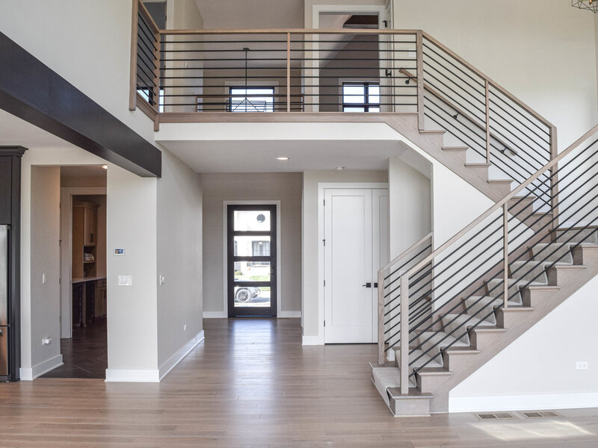
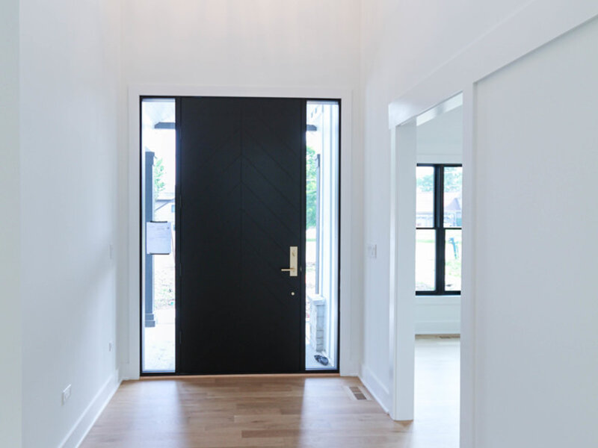
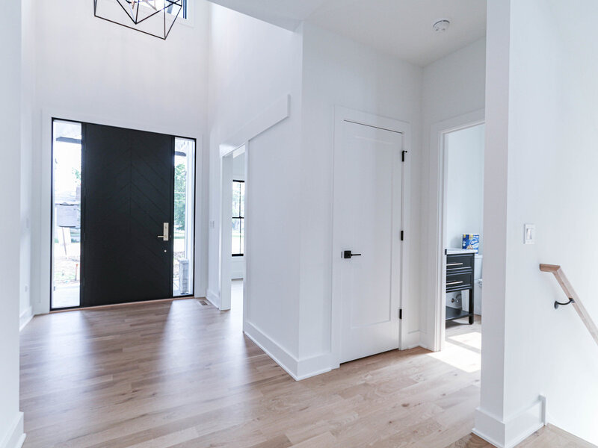
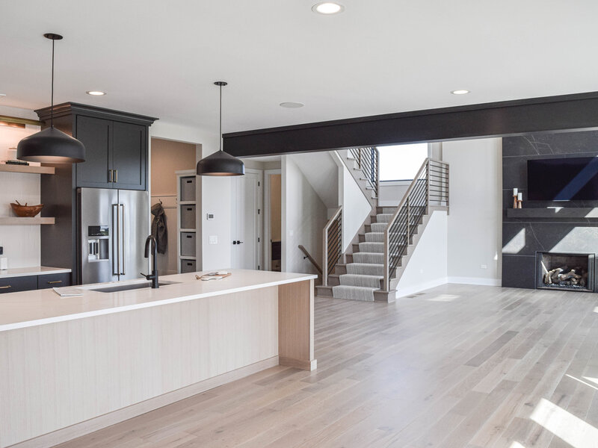
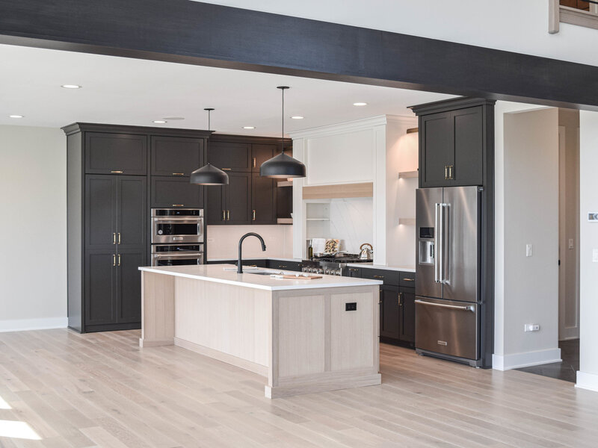
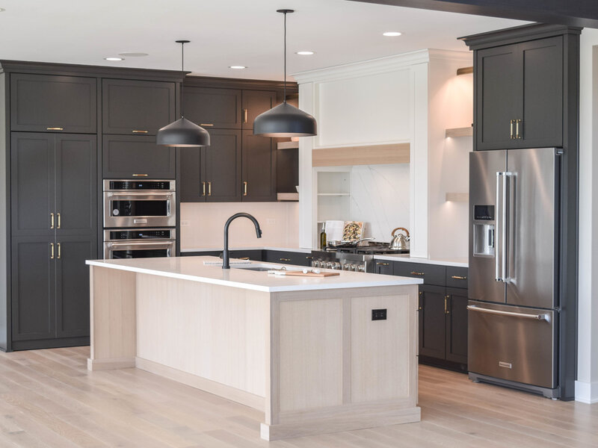
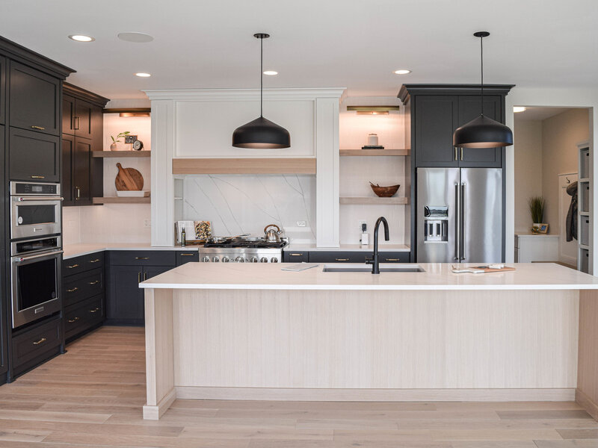
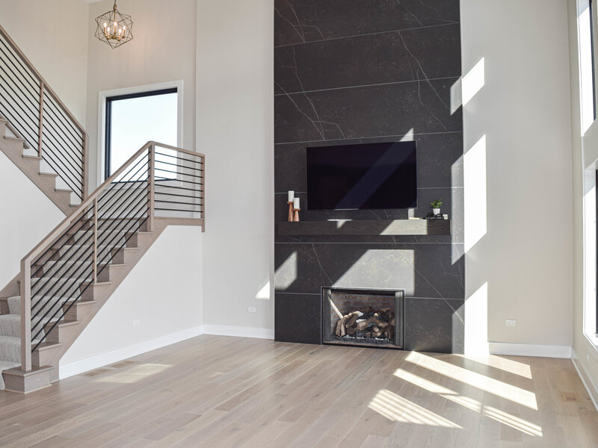
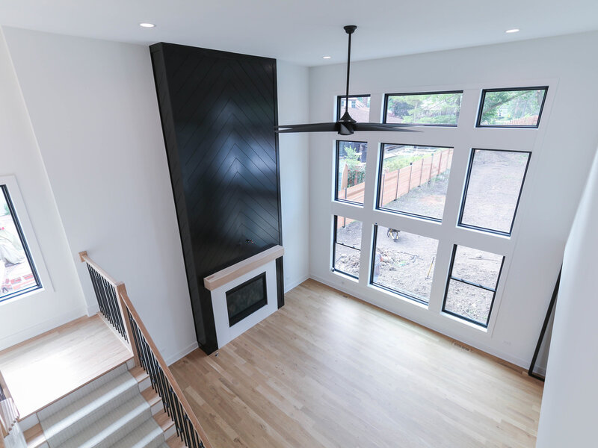
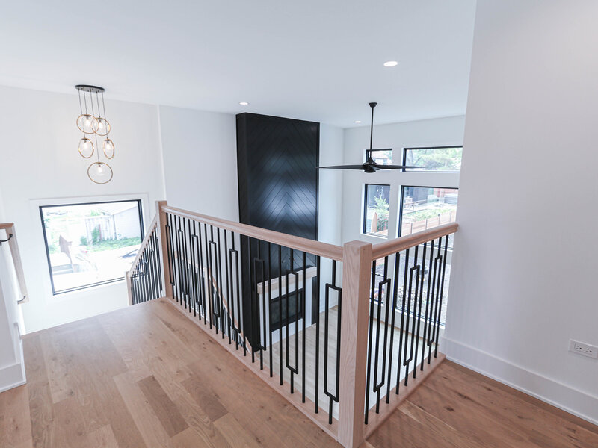
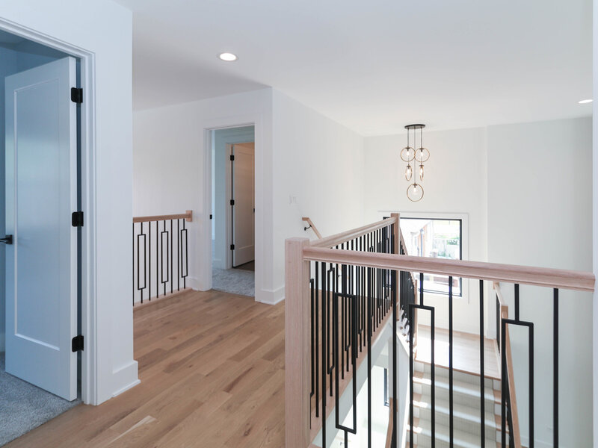
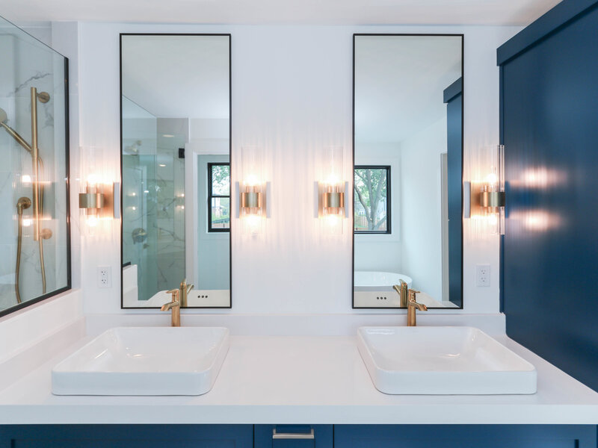
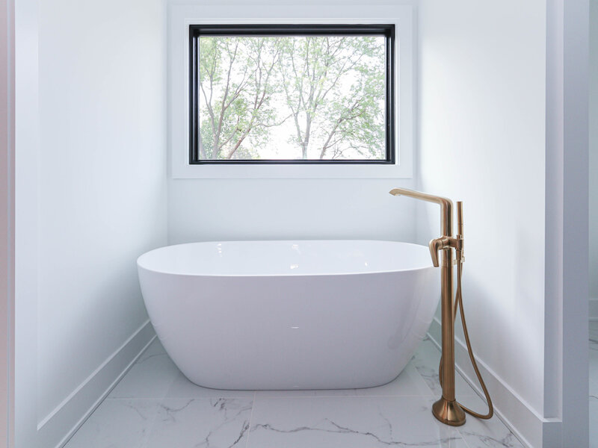
Step into the excitement of brand-new construction on a desirable north-facing homesite (Lot 37), thoughtfully positioned to capture abundant natural light throughout the day. Welcome to the Parker I a beautifully designed floor plan that blends modern openness with everyday comfort-crafted for the way today's buyers truly live. The open-concept main level offers seamless flow, perfect for both daily living and entertaining. A sun-filled great room with soaring ceilings and expansive windows anchors the space, while the chef's kitchen impresses with quartz countertops, stainless steel appliances, a generous island, and a hidden walk-in pantry that adds both style and functionality. Upstairs, the primary suite is a private retreat featuring a spa-inspired bath with soaking tub, walk-in shower, and an oversized walk-in closet. Secondary bedrooms are equally well-appointed, offering walk-in closets and a thoughtful layout that includes both a Jack & Jill bath and a private ensuite-ideal for family, guests, or flexible work-from-home needs. Built by an award-winning local builder with over 37 years of experience, this home showcases exceptional craftsmanship, energy efficiency, and attention to detail. Enjoy ENERGY STAR, HERS, and EPA Indoor Air Plus certifications, along with low-VOC paints and an advanced ERV system designed to promote cleaner, healthier indoor air. Located in Stewart Ridge, North Plainfield's premier custom home community, residents enjoy larger homesites, scenic ponds, walking trails, and beautifully landscaped entrances, all just minutes from shopping, dining, and top-rated Oswego District 308 schools-Grande Park Elementary, Murphy Junior High, and Oswego East High School. This is proposed construction, giving you the opportunity to personalize finishes, features, and details to perfectly reflect your style. Builder's model showcases a similar floor plan and is available for private viewing by appointment. Photos represent examples of builder quality and design inspiration. Bring your vision to life and create a home that's uniquely yours.




