Description
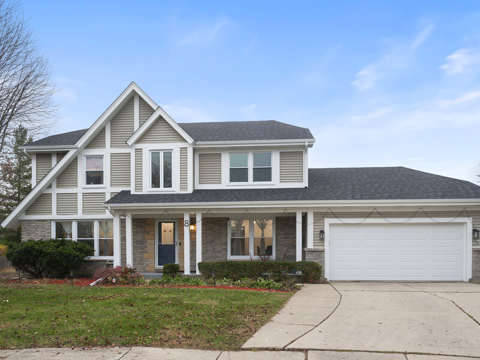
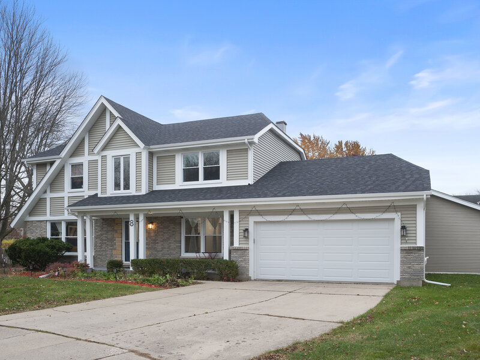
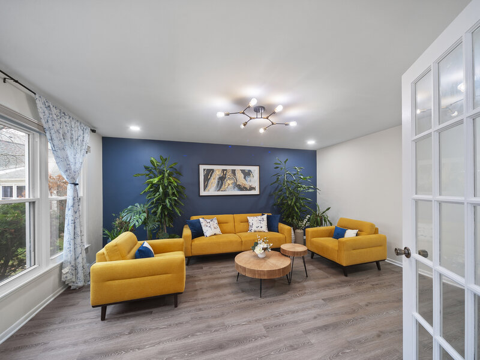
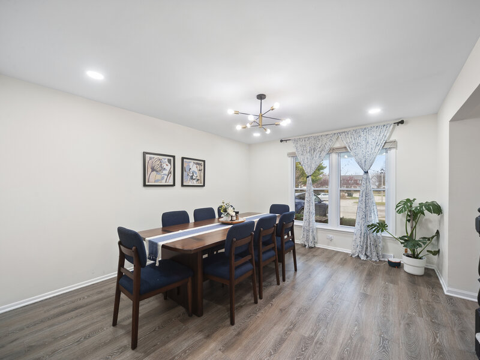
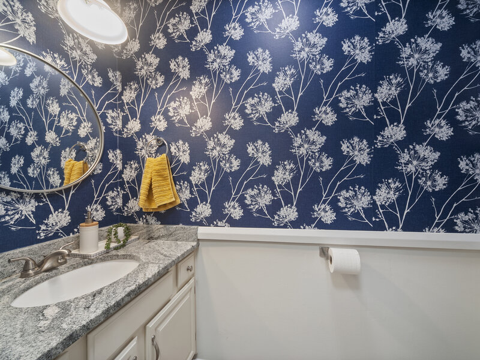
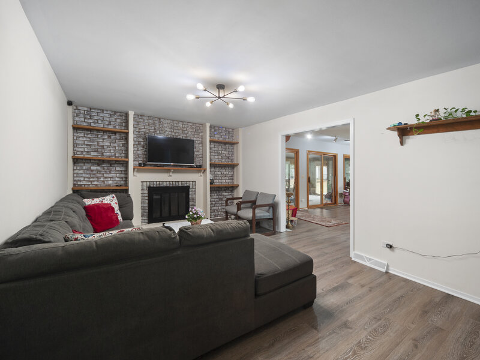
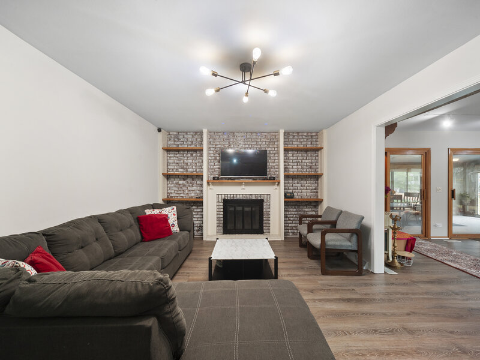
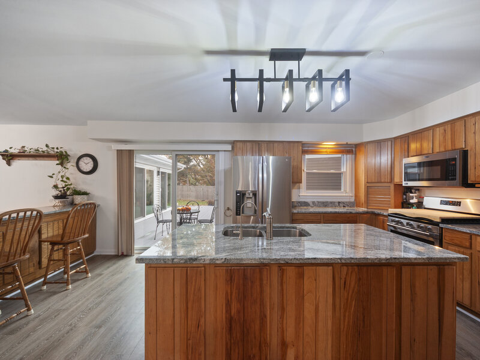
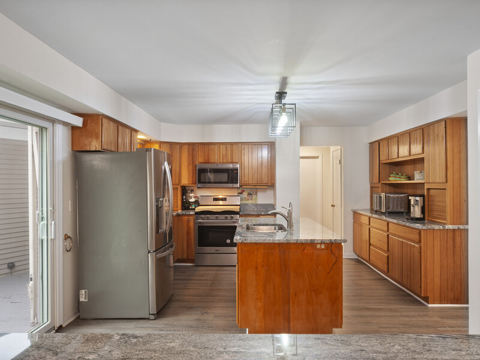
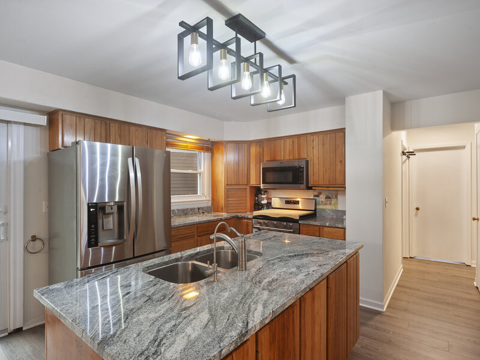
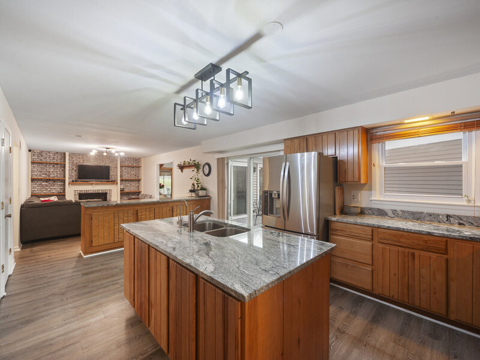
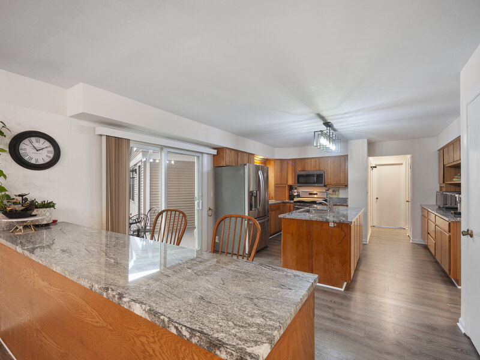
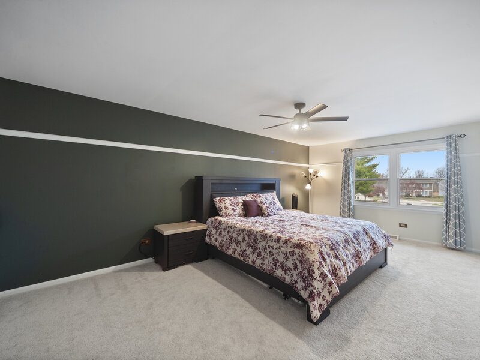
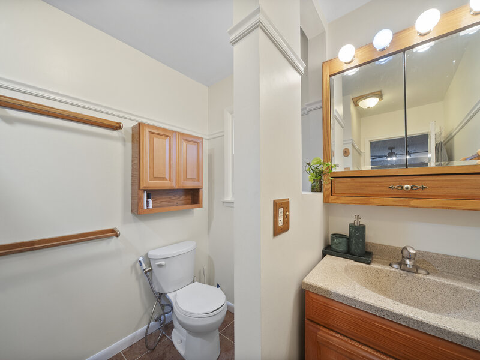
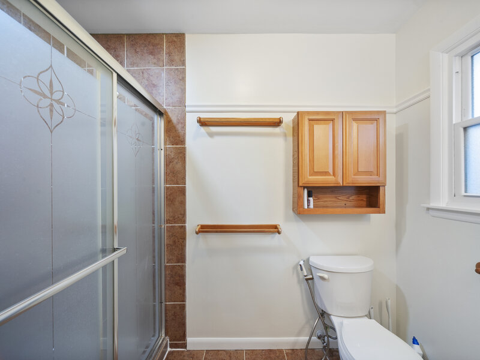
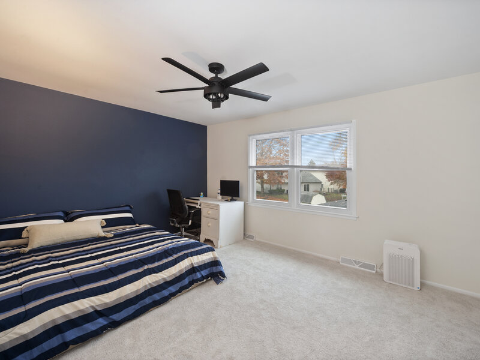
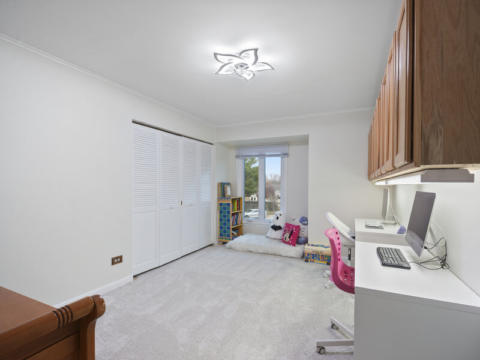
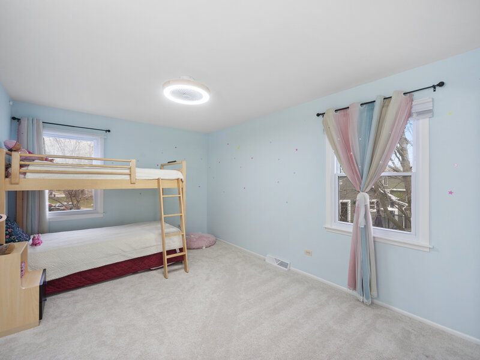
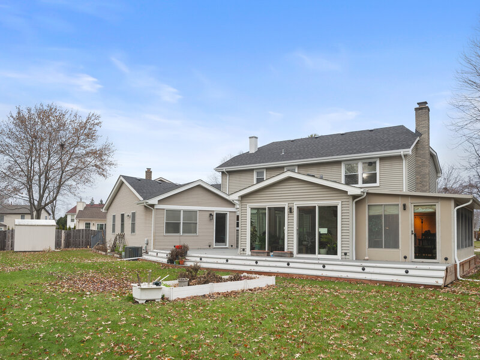
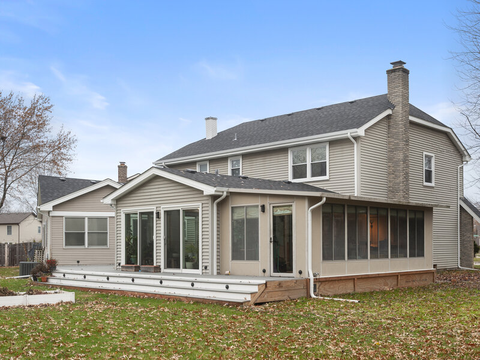
Cul-de-Sac * Vernon Hills Schools * Premium Lot. Homes that check every box are rare. Welcome to 8 Hampton Ct-a remarkable home perfectly situated on a quiet cul-de-sac within a coveted 0.30-acre lot. This property seamlessly blends spacious living, versatile design, and a prime Mundelein address, all while granting access to top-rated Vernon Hills schools. Ideal for discerning buyers seeking privacy, tranquility, and exceptional long-term value, this home is nestled in a peaceful, family-friendly neighborhood with minimal traffic-offering a serene retreat that's immediately noticeable upon arrival. Boasting five expansive bedrooms, the residence is well-suited for large families, multi-generational households, or those seeking flexible spaces for home offices, nurseries, or guest accommodations. The primary suite is generously proportioned and basked in natural light, providing an inviting sanctuary for rest and relaxation. Each secondary bedroom offers ample space, perfect for children, teens, extended family, or dual remote work setups. Special edition is newly replaced roof in 2025 and new deck A unique highlight of this home is the rare one-and-a-half baths on the main level and huge sunroom-an exceptional layout that enhances daily convenience for both residents and guests, elevating functionality and setting this property apart from traditional floor plans. A rare opportunity to own a spacious, well-appointed home in a sought-after neighborhood-offering a lifestyle of comfort, flexibility, and enduring value. Schedule your tour today and discover all that this exceptional property has to offer. EXTERIOR UPDATES * New Roof (07/2025) * New Composite Deck (2025) INTERIOR FINISHES * Interior Paint (Whole House) * New Carpet - 2nd Floor, Basement & Stairs * New Vinyl Floors - 1st Floor LIGHTING & FIXTURES * All Lighting Upgrades, including Recessed Lighting Installation * Ceiling Fans Replaced in All Rooms * Exhaust Fans (Upgraded) SYSTEMS & APPLIANCES * Tesla EV Charger Installed * RO Water System * New Washing Machine.




