Description
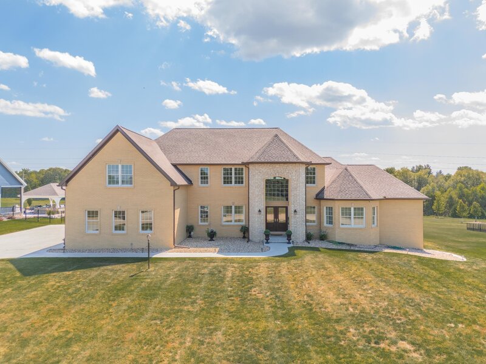
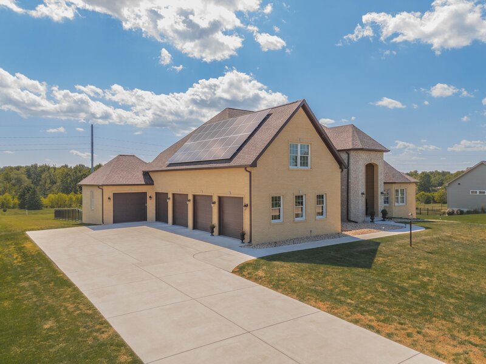
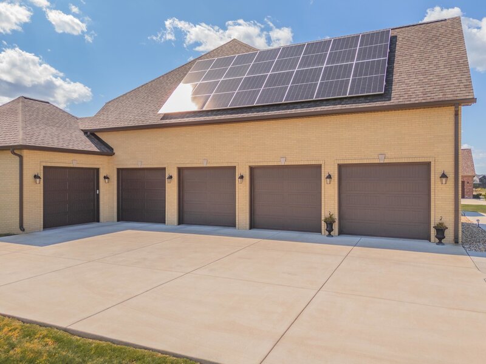
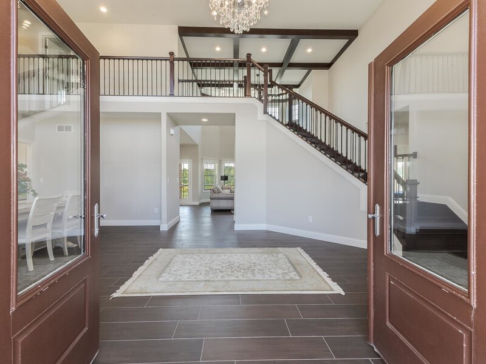
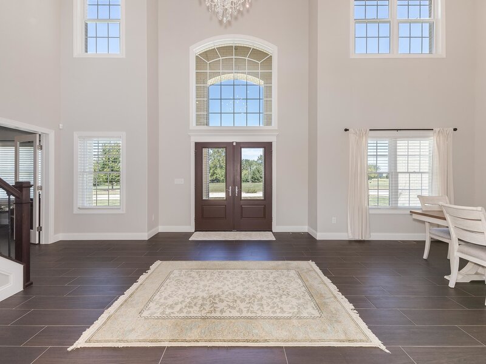
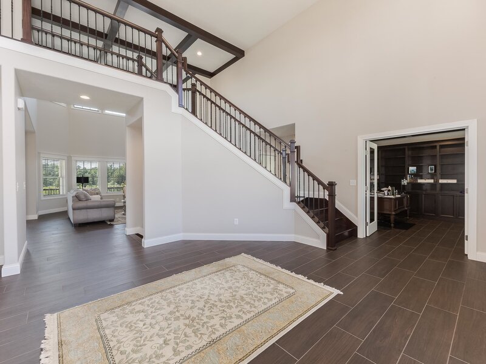
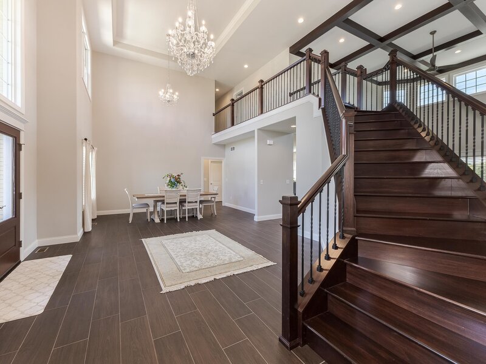
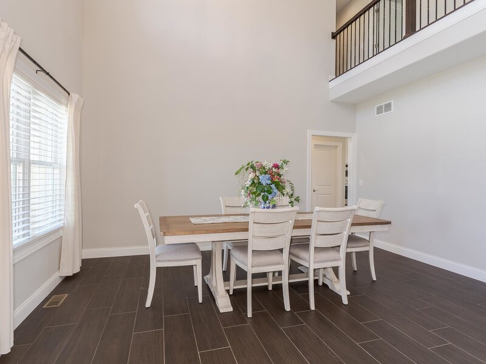
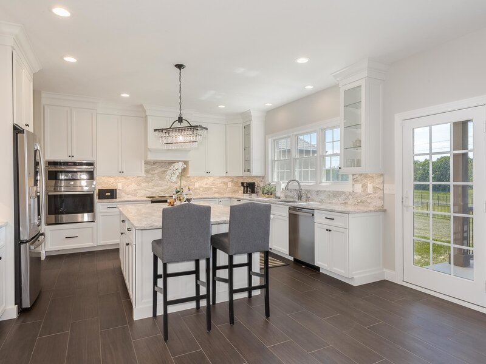
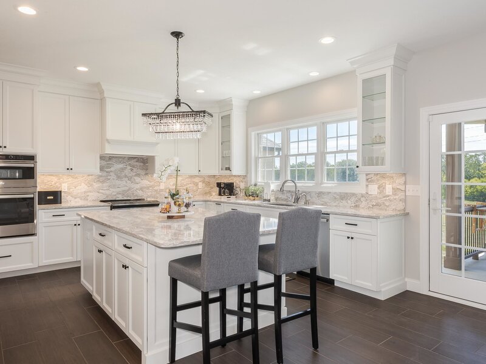
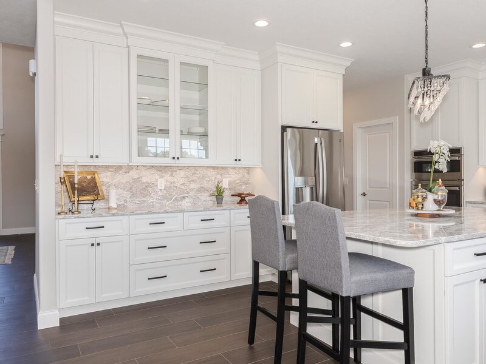
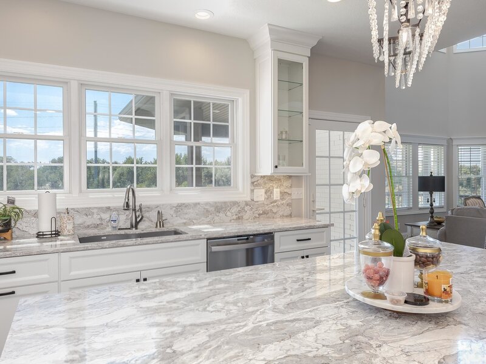
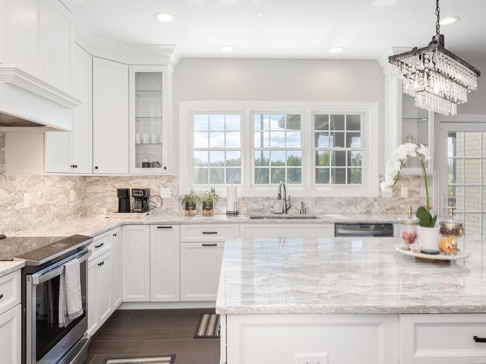
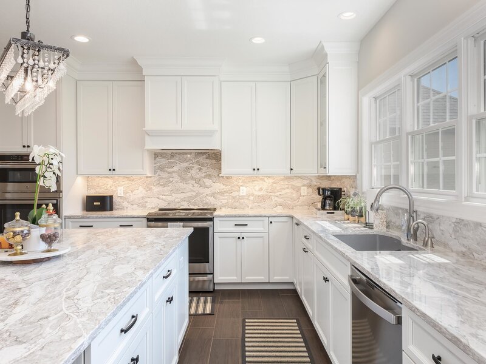
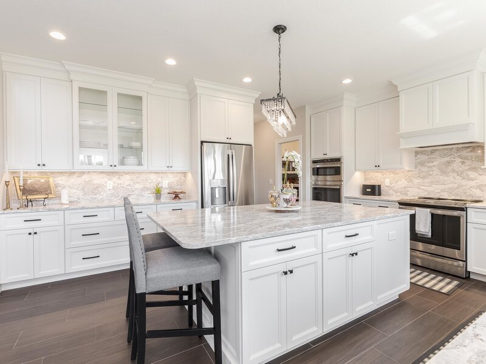
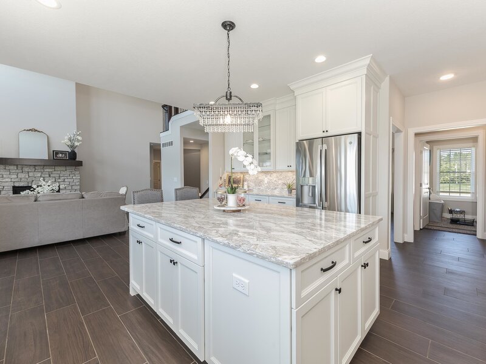
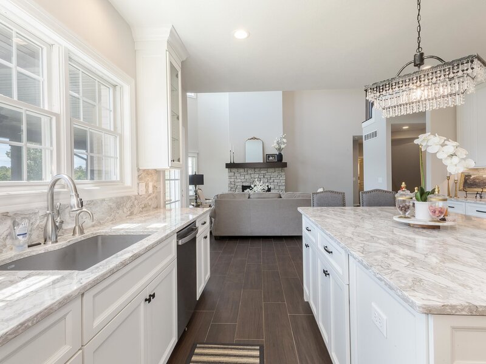
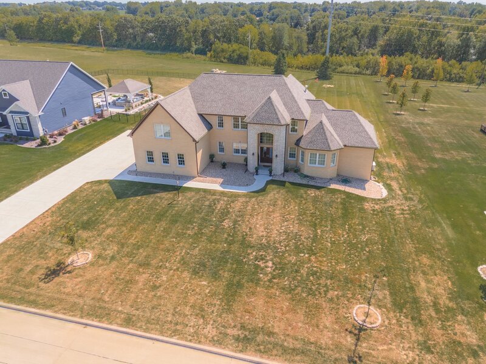
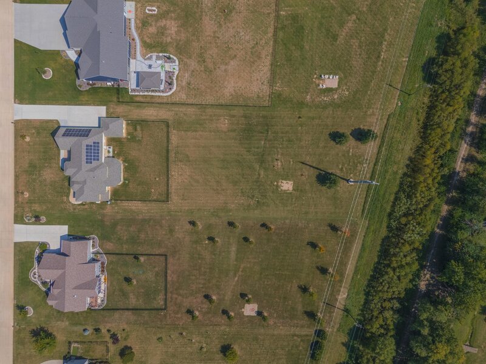
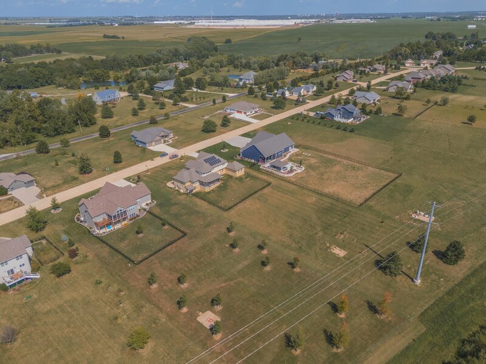
Unparalleled Energy Efficiency Meets Timeless Luxury in Central Illinois. Presenting the most energy-efficient, high-quality home in Central Illinois - a true standout in luxury, sustainability, and design. This exceptional 6-bedroom, 5.5-bath residence spans over 5,600 square feet of thoughtfully designed living space, nestled on a 1.38-acre private lot. Every detail of this home has been crafted for efficiency, comfort, and elegance. Engineered for long-term energy savings, this home is equipped with three-zoned geothermal heating and cooling systems, 16.3 kW solar panels, and R-33 spray foam insulation throughout all side walls - keeping average electric bills at or below $35/month for the current owner since completion. A whole-house Generac generator, Lennox air filtration system, and water backup sump pump ensure peace of mind in all seasons. Step through a grand two-story foyer into an expansive open-concept layout that seamlessly connects a formal dining room and a stunning two-story great room with a stone fireplace and abundant natural light. The heart of the home is a gourmet custom kitchen featuring floor-to-ceiling cabinetry, Quartz countertops and backsplash, High-end stainless steel appliances and a large island with seating for entertaining and everyday living. The main-level primary suite offers the perfect retreat with a spa-like ensuite bath, a custom walk-in closet, and refined finishes. Also on the main level: a private office with gorgeous woodworking and a coffered ceiling. Upstairs, you'll find four spacious bedrooms, each with access to three full bathrooms, offering ample space and privacy for family or guests. The fully finished walkout basement extends the living space with a large family room, game room, Cigar room with private exterior patio and 6th bedroom and full bath. Enjoy the wrap-around covered porch, ideal for entertaining or relaxing, and a fully fenced backyard with plenty of space to roam. Additional features include: Five-car attached garage, Andersen windows and sliding doors, all-brick exterior with stone and Hardie fiber cement accents. This is more than a home - it's a rare opportunity to own a residence that blends luxury, sustainability, and functionality like no other. Schedule your private tour today and experience a home where no detail has been overlooked. **Information deemed reliable but not guaranteed**




