Description
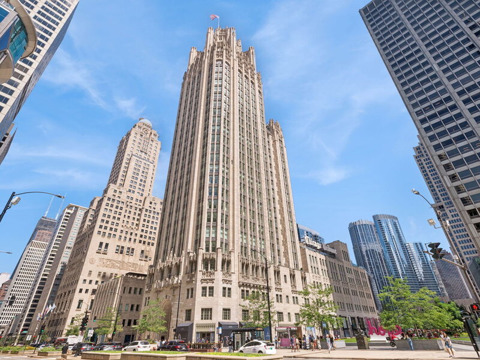
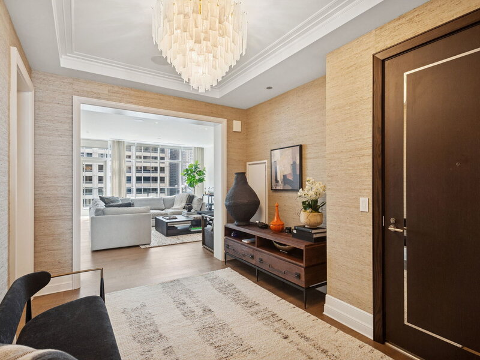
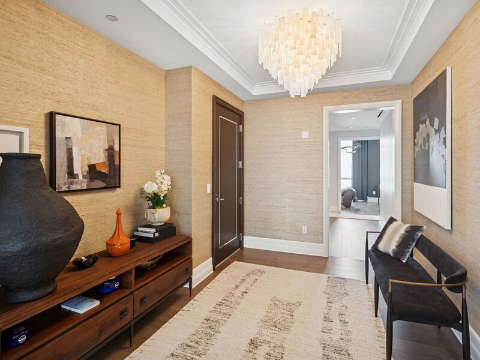
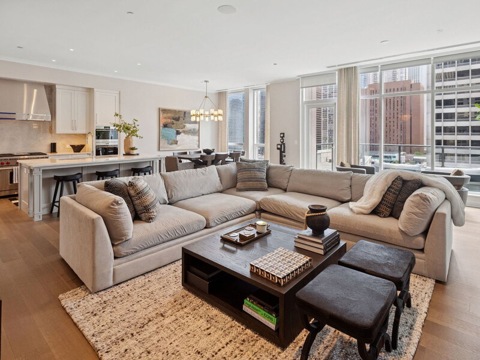
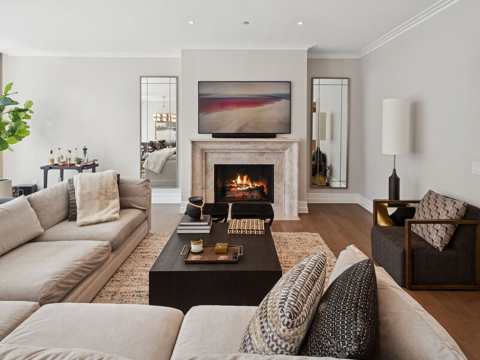
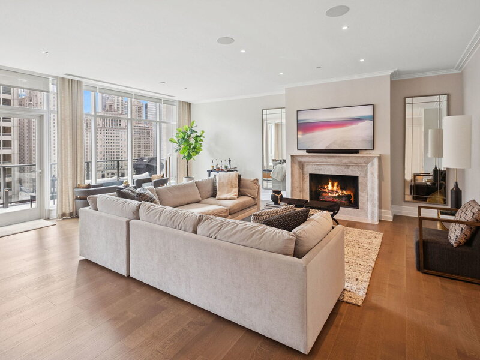
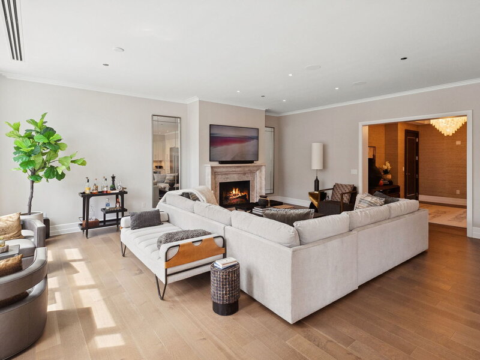
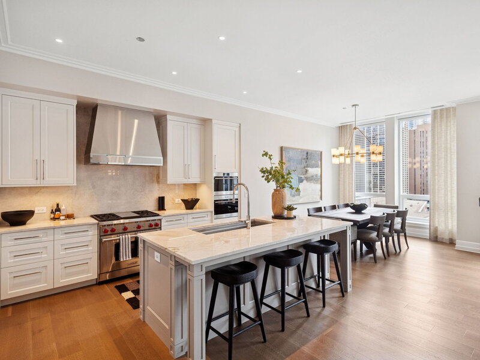
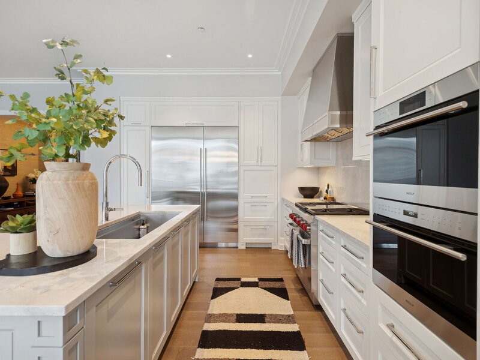
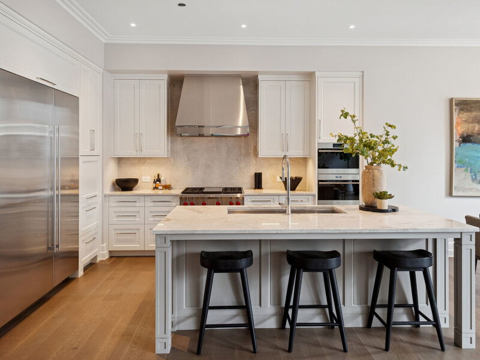
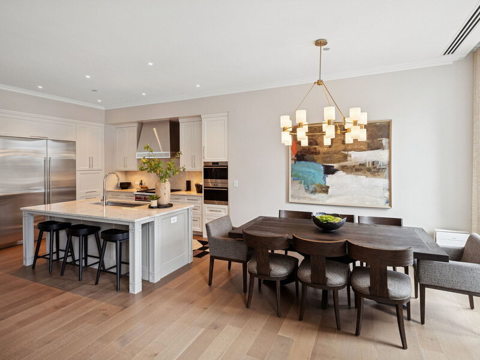
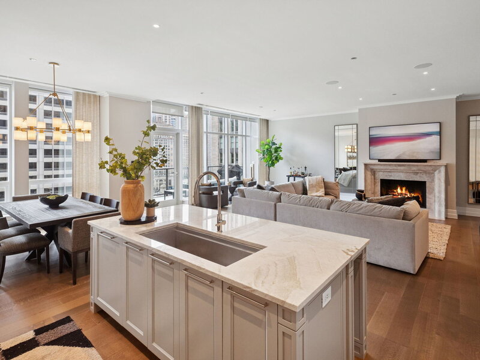
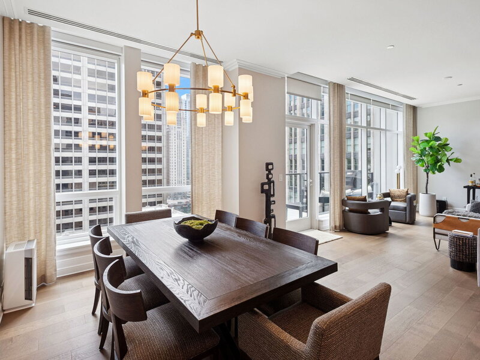
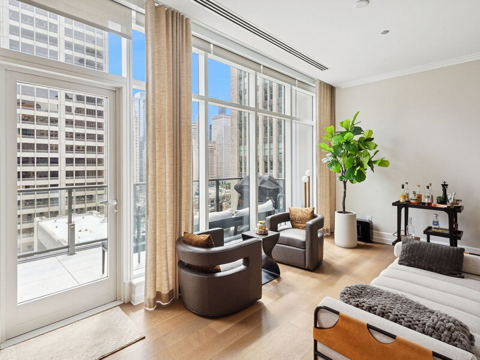
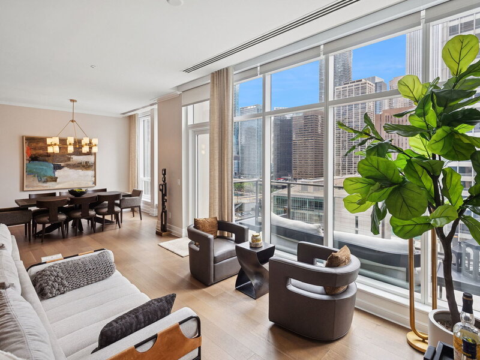
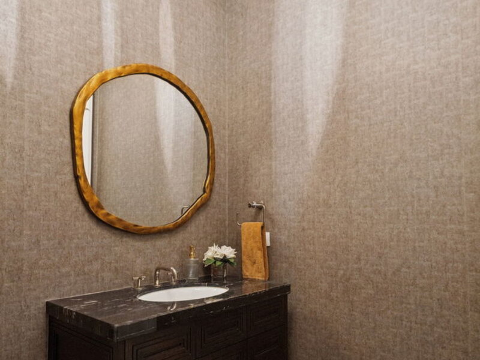
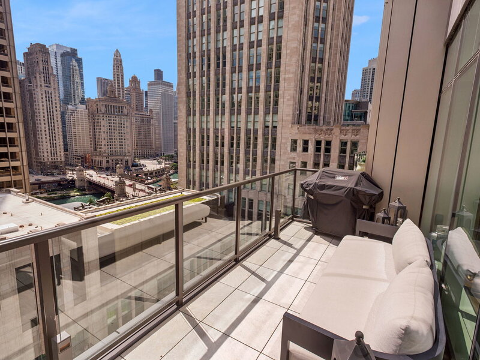
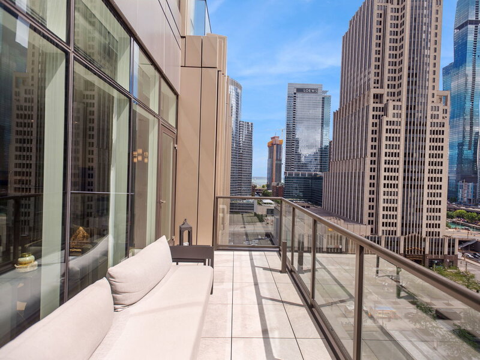
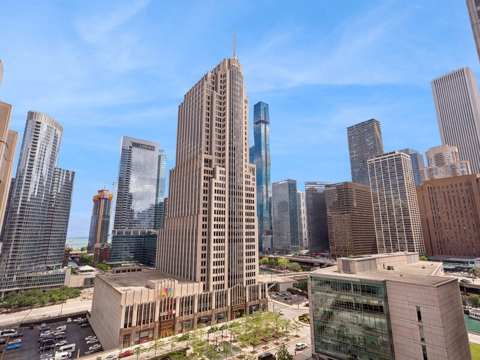
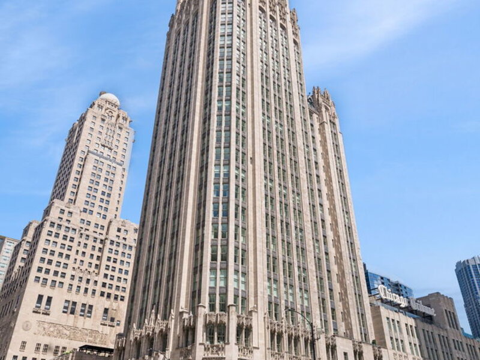
This incomparable property rests high above Chicago's Magnificent Mile at one of Chicago's most exclusive addresses: The Tribune Tower. Timeless elegance is seamlessly blended with the state-of-the-art. This is a treasure. This wonderful unit has a commanding south city view: the Chicago River, Michigan Avenue Bridge, and many world-famous architectural landmarks. The front door opens to an elegant foyer crowned with a shimmering chandelier that accents subtle hessian wallpaper. This smart technology condominium gives efficiency and convenience. The heated White Oak Character Grade floor offers a splendid foundation that passes from room to room, framed by a precise molding. An immediate right turn leased into the breathtaking Living Room framed with a crown molding. An Astria Atlas Vent Free Gas fireplace with silver beige polished marble hearth and surround with custom trim charms the room. The Lutrin blind system gives added exclusivity. A first-class kitchen appeals to the most discerning tastes: Sub Zero Designer Column Freezer with internal ice maker, Wolf gas range with four burners and infrared griddle, Best built-in range hood with integrated lighting and exhaust in custom stainless enclosure, Meile dishwasher. Frank garbage disposal. Kitchen counters and backsplash are Perla Venata quartzite with eased edged. Galley workstation has single bowl double tier under mount sink with single pulldown faucet. Premium grade hardwood drawers and wood shelves offer excellent storage. Drawer fronts and panels are premium white maple with Medex center panels. The extra spacious Living Room sports ten foot ceilings. The elegant Dining Room delights with its beautiful chandelier. This grand room leads to the balcony with its epic views. Complete with aluminum terrace door by Graham Architectural Products, Sterling Dulan Glass Rail, porcelain paver tiles - this balcony has it all. Three full baths and one powder room are will appointed with Kohler and Waterworks fixtures. The powder room has vintage Herringbone pattern white oak flooring. Master bath counter has silver beige polished marble countertop with Carrara Venizia marble tile, shower floor and inlay. Secondary bath has Atlas Concorde Marvel Gray Fleury tile floor and inlay. Secondary bath walls are Stone Source Resort Bianco Matter tile. The Family Room has the custom designed parallel walls, bar with mirrored, illuminated backing and onyx topped cabinets, wine fridge, floor-to-ceiling windows. Walk in closets have custom shelving and recessed lighting. Laundry room has matte finish thermally fused laminate flat slabs, flush mounted designer features, LG washer and dryer. 55,000 feet of amenities defines a new level of luxury. Conference room, tv viewing room, piano, bar, and more. Magnificent fitness center has 75-foot pool, sauna, steam room. Golf practice tee and simulator on second floor. Garage level has dog walk. Outdoor terrace and sun deck flanked by buttresses that transcend anything in the city. Twenty-four-hour door staff and concierge service. Easy access to great shopping and world class cultural centers. Two prime deeded parking spaces included in the price. A must see




