Description
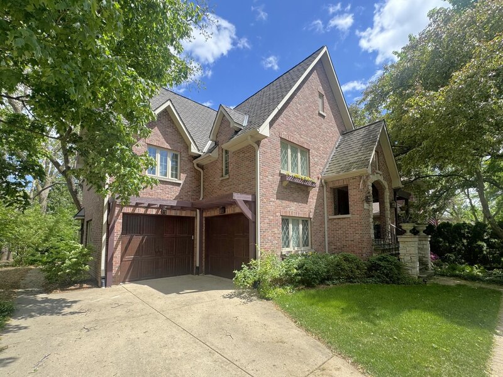
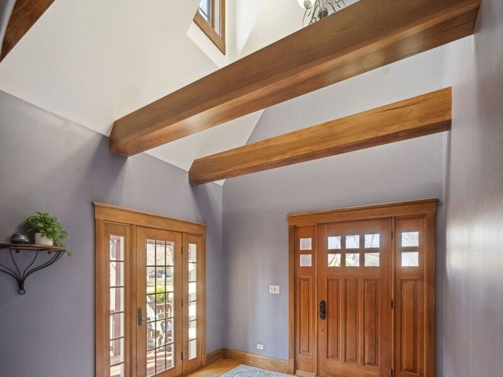
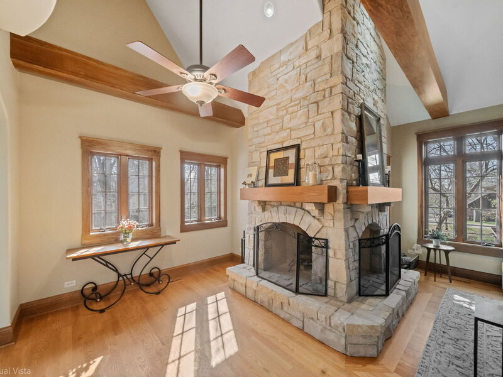
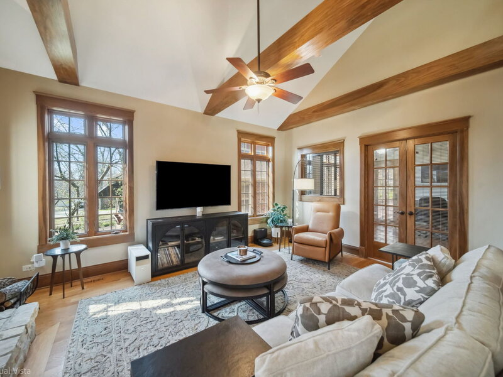
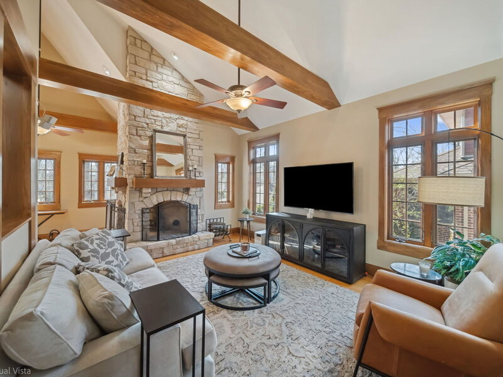
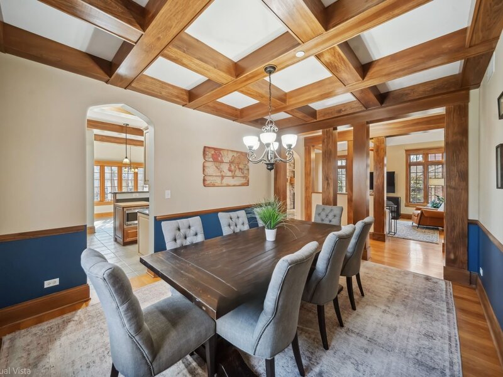
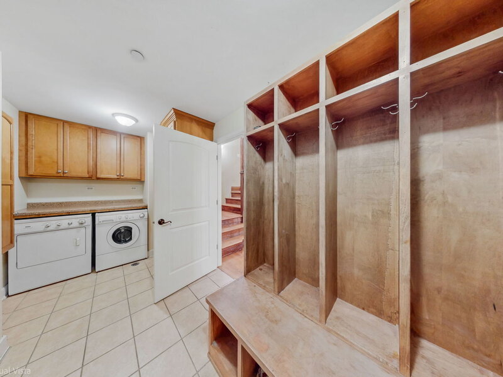
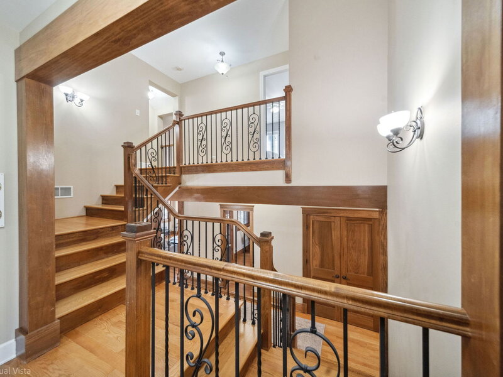
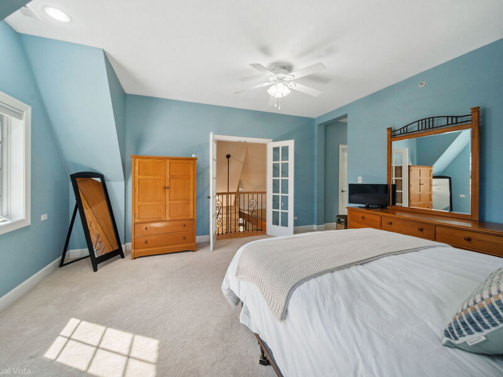
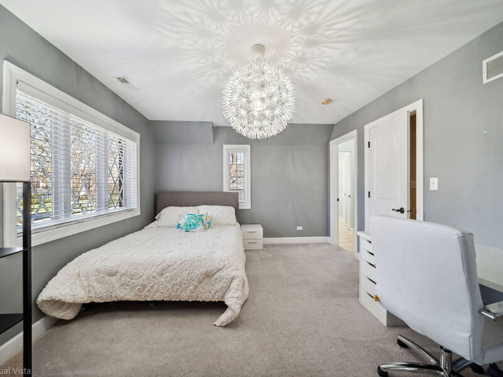
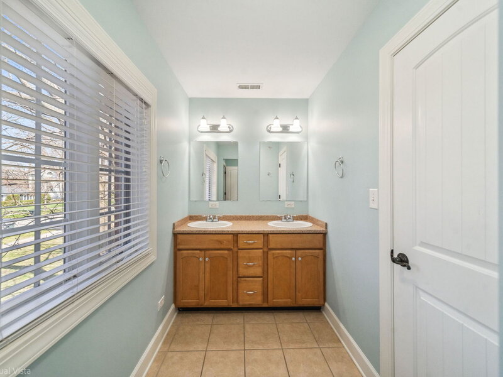
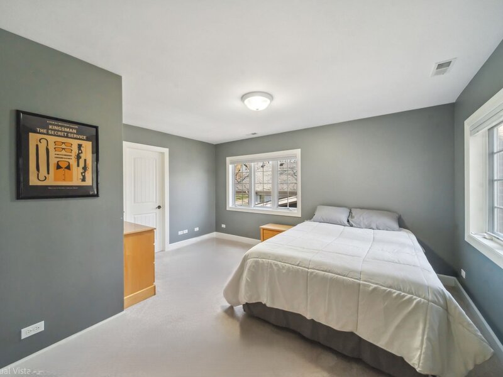
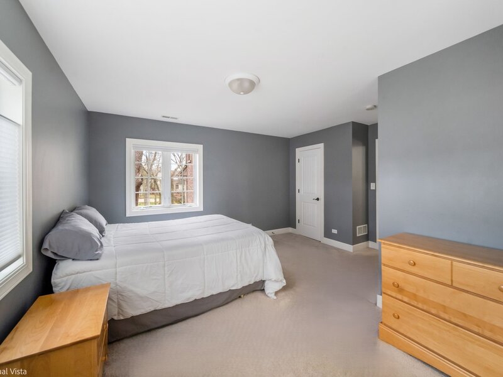
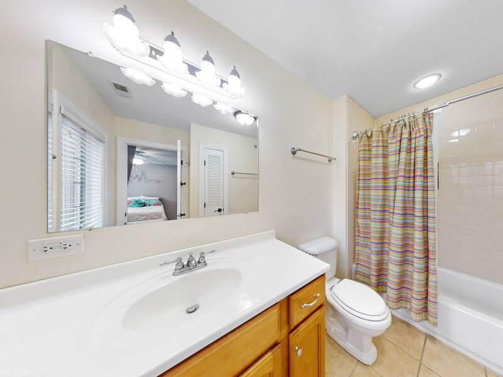
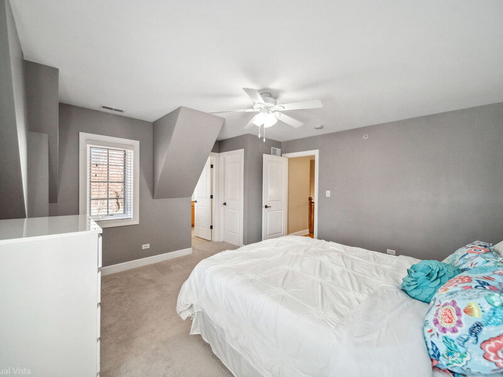
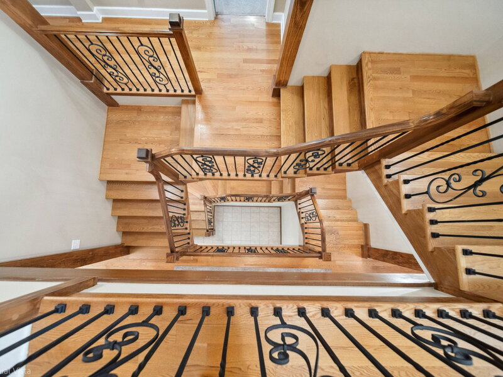
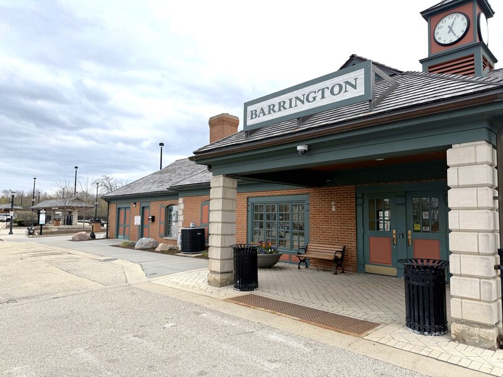
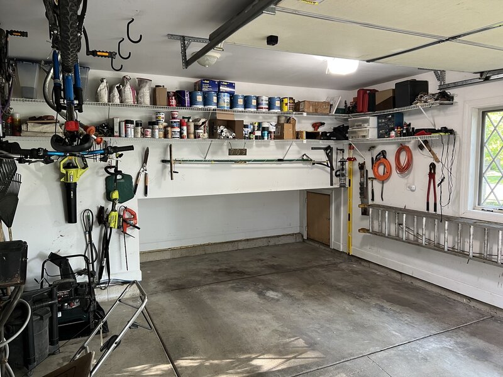
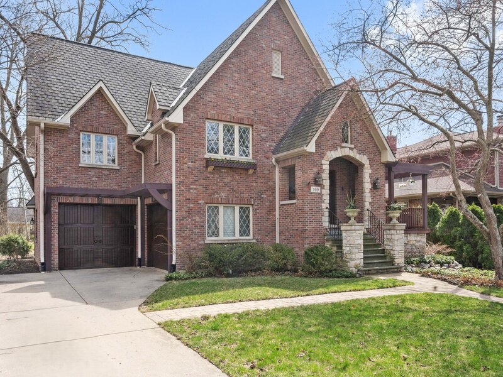
Absolutely Stunning BRICK ENGLISH TUDOR on a tree-lined street with highly sought after and award-winning Barrington District 220 schools! Discover the charm and craftsmanship of this custom-designed home with elegant stone accents that is nestled in the heart of Barrington. This outstanding location is minutes to downtown Barrington, 0.2 miles to Roslyn Road Elementary School, Barrington Metra train station, Barrington Park District pool and recreation center plus easy access to I-90 Expressway. Designed by the homeowner architect, this distinctive home blends timeless style with modern functionality and architectural elegance. From the inviting Trex front porch that is perfect for relaxing, to the stunning 2-sided stone fireplace on the main floor, this home is perfect for entertaining. Along with the 2 car heated garage, there is a paver brick patio for you to enjoy your yard. There is an impressive 2 story entry along with tall and vaulted ceilings plus transom windows. First floor office with exterior entrance is ideal for remote work or a home business space. The living room with stone hearth area is open to the kitchen, the breakfast area, plus the separate dining room with coffered ceiling. Kitchen with quartz counters. All appliances are stainless steel--built-in refrigerator, double convection oven, cooktop with griddle and hood, water spigot at cooktop, double drawer dishwasher, plus wine and beverage cooler. The second level is equally impressive with 4 generous bedrooms all featuring walk-in closets with en suite baths. There is a total of 3 full plus 2 half bathrooms. The primary bedroom is an oversized suite with 2 separate walk-in closets, a bathroom that is an absolute dream with double vanities, and a separate shower. There is a balcony in the primary bedroom that overlooks the living room below. Bedrooms 2 and 3 have Jack and Jill en suite design sharing direct access to a full bathroom with a shower/tub and double vanity. The 4th bedroom also with an en suite bathroom and walk-in closet. The elegant open staircase flows from the master suite down to the awesome English lookout lower level-for a total of 4817 finished sq ft. The spacious finished lower level with an exterior exit features a family room with stone fireplace, game room, bar area, plus an exercise/bonus room all open to each other plus a half bath. Situated on an interior lot, the exterior features architectural stone accents, a wrap-around front porch, brick paver front walkway plus a paver brick patio to enjoy your yard. The laundry room/mudroom is off the garage with built-in lockers. Please confirm school bus service-currently available to middle school and high school. Also within Documents- 1- Click on Barrington Park District information for Summer brochure. 2- GAF Smart Choice Camelot roofing shingles-see information in documents. Choice Home Warranty-in documents. Enjoy the 3D Matterport 24 hour tour!




