









20 photos

111 E Chestnut Street Chicago IL 60611 Unit 38C

MLS #12324688

For Sale
$839,000
March 31st, 2025

Description

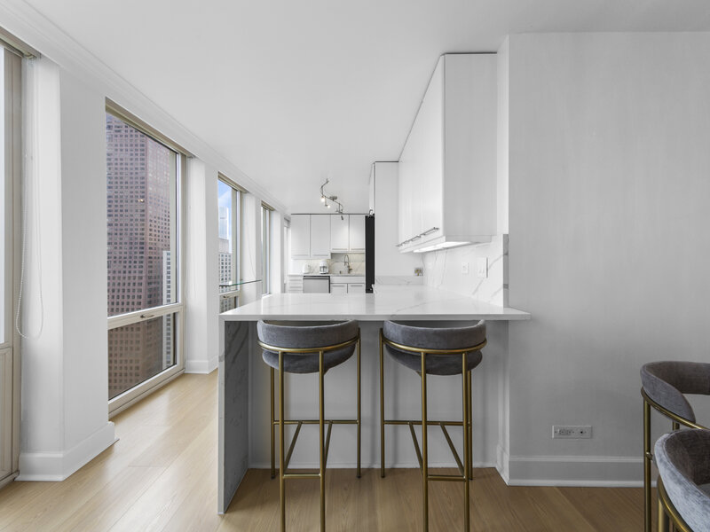
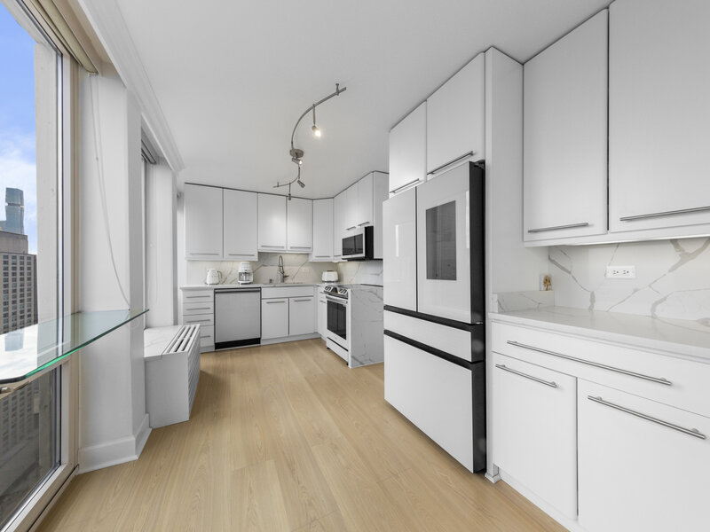
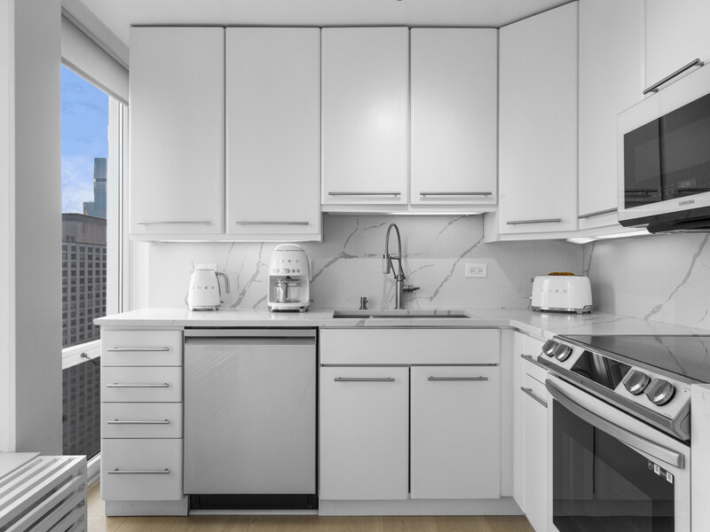
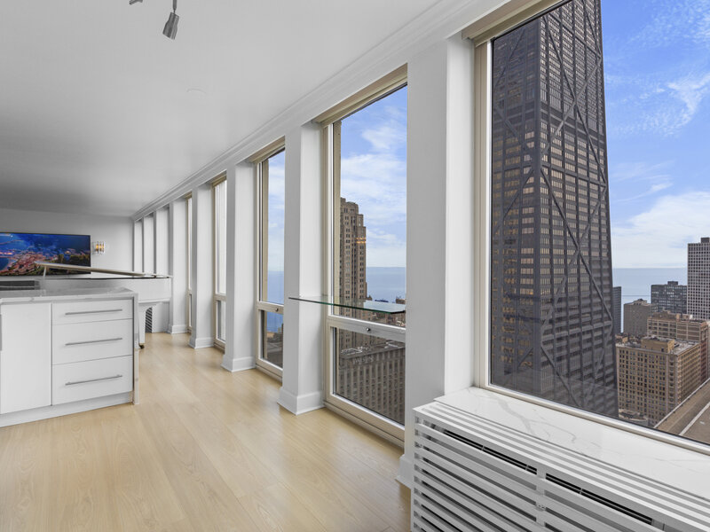
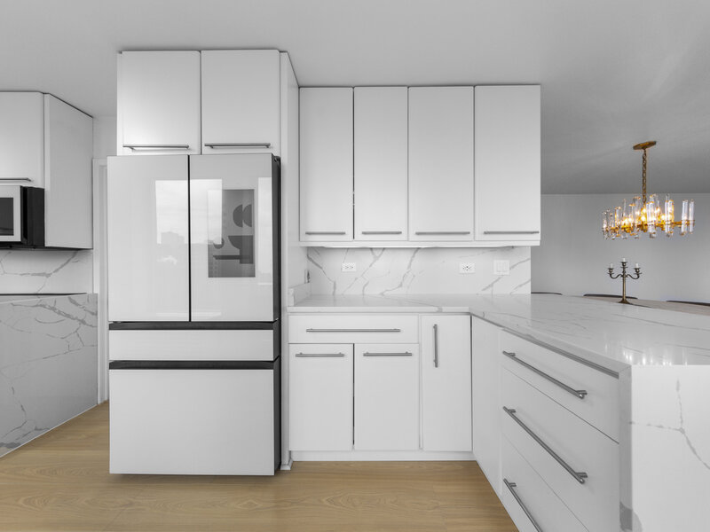
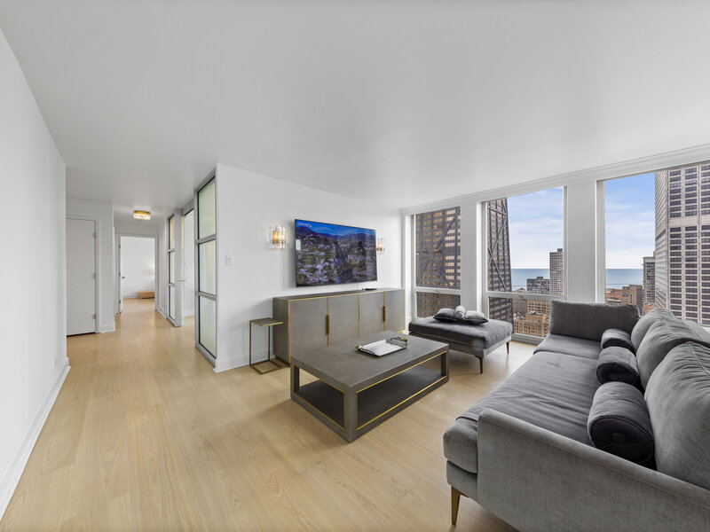
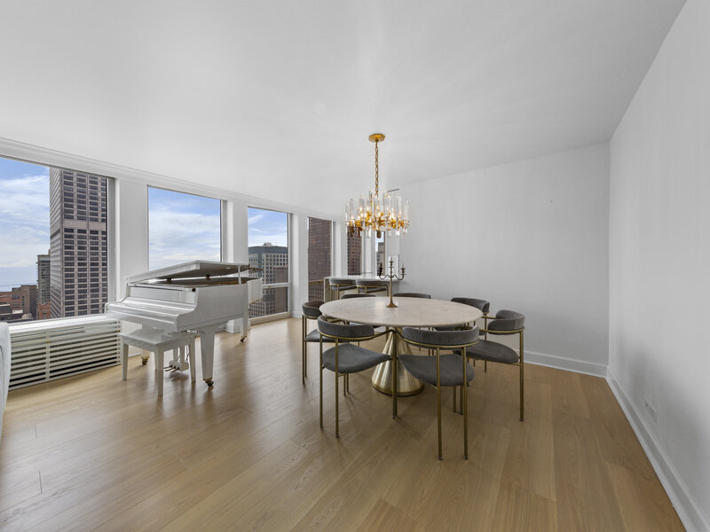
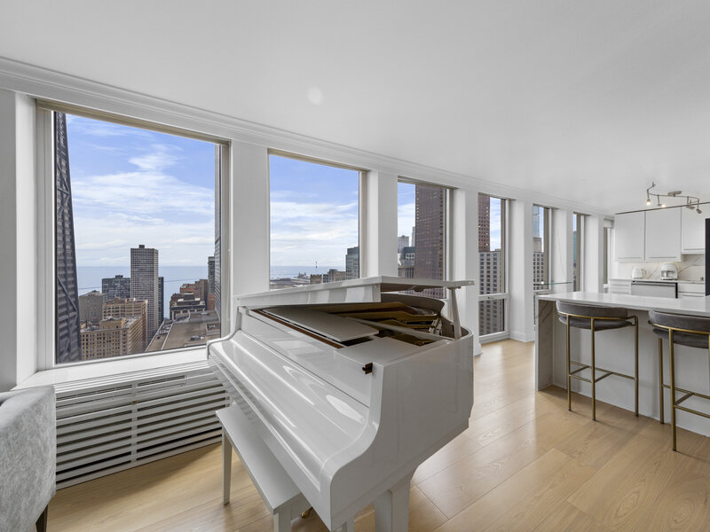
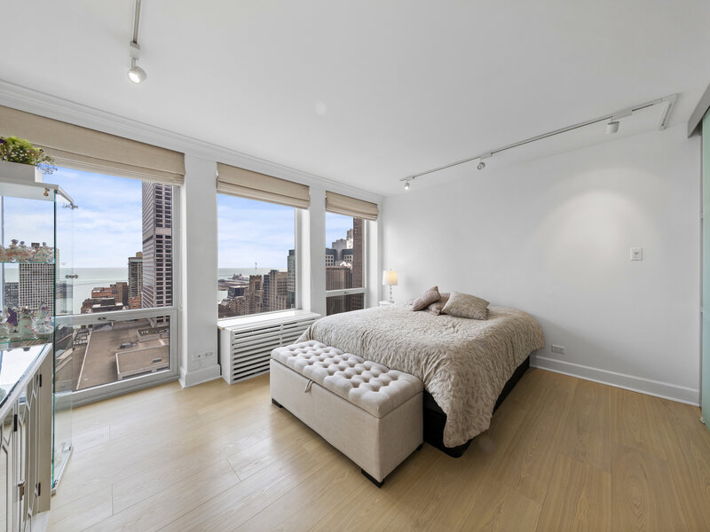
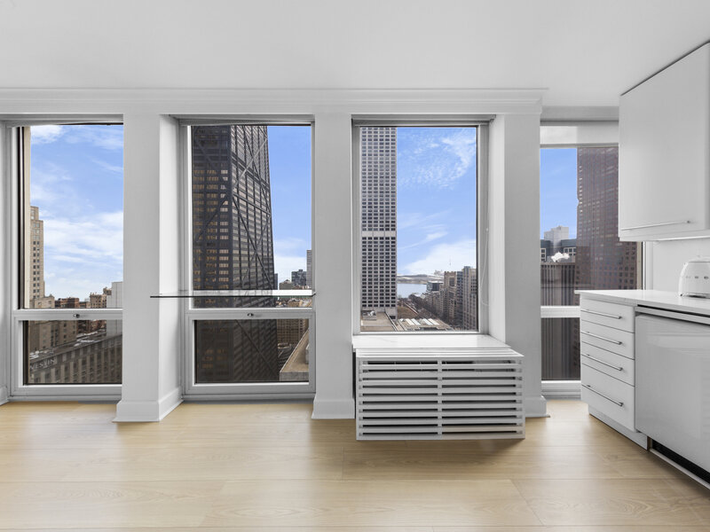
Step into this beautifully updated, move-in ready 2-bedroom, 2-bath unit offering breathtaking city and lake views! This contemporary home features an abundance of natural light, light hardwood floors, freshly painted white walls, and a pristine white kitchen with sleek new stainless steel appliances. One of the few updated units in the building, this home boasts a neutral decor, in-unit washer and dryer, and is ready for immediate occupancy. The open-concept kitchen with breakfast bar seating flows seamlessly into a spacious living/dining area with floor-to-ceiling windows, showcasing expansive views of the city and Lake Michigan from the 38th floor. Enjoy sweeping vistas from Navy Pier to Oak Street Beach! The primary suite is generously sized and includes a walk-in closet (4'10" x 11'6") with built-in shelving. The en-suite bathroom features marble finishes, a built-in medicine cabinet, a walk-in shower, a large vanity, and an additional dressing vanity with a mirror. The versatile second bedroom is highlighted by custom frosted glass sliding doors, allowing you to use the space as an office, media room, or guest room. The updated hall bath offers marble details, a large vanity, and a soaking tub/shower combo. Throughout the home, you'll find custom window treatments, lightly used hardwood flooring (just 2 years old), and new carpeting in the primary bedroom. This exceptional "C" floor plan has been thoughtfully redesigned, with an open kitchen, expanded bathrooms, a custom walk-in closet in the primary suite, and a beautifully reconfigured second bedroom with frosted glass panels and sliding doors. A gently lived-in second home, this unit is vacant and easy to show. The building offers a full range of amenities, including door staff, an exercise room, a party room, an outdoor pool, sun deck, grill, dry cleaners, laundry facilities, and is pet-friendly. This is a truly special unit that provides an ideal space for modern living!

Property Info

2 Bedrooms
2 Bathrooms
353 Days on Market
1425 Sq Ft
$589/sqft
PIN: 17032250781263

Tax & HOA Information

Tax Year 2024: $12,223
HOA: $1,185/month
Unlock Investment Analysis

Create a free account to unlock full investment analysis, including ROI calculations, cash flow projections, and rental eligibility data.

Schools

GreatSchools Rating: N/A
Elementary School
District 299
GreatSchools Rating: N/A
Ogden Elementary
District 299
GreatSchools Rating: N/A
Middle School
District 299
GreatSchools Rating: N/A
Ogden International
District 299
GreatSchools Rating: N/A
High School
District 299

Property Location

MRED Broker Reciprocity Logo MRED MLS Grid Logo

Listed by Christopher Katsulis with THE NAV AGENCY 650-740-9437

The data relating to real estate for sale on this website comes in part from the Broker Reciprocity℠ Program of Midwest Real Estate Data. Real estate listings held by brokerage firms other than Panda Nook Realty are marked with the Broker Reciprocity℠ logo or the Broker Reciprocity℠ thumbnail logo (a little black house) and detailed information about them includes the name of the listing brokers.

Based on information submitted to the MLS GRID for MRED as of 11/6/2026. All data is obtained from various sources and may not have been verified by broker or MLS GRID. Supplied Open House Information is subject to change without notice. All information should be independently reviewed and verified for accuracy. Properties may or may not be listed by the office/agent presenting the information. IDX information is provided exclusively for consumers' personal non-commercial use, and may not be used for any purpose other than to identify prospective properties consumers may be interested in purchasing. Data is deemed reliable but is not guaranteed by MTP or MRED. The use of the MRED Data may be subject to an end-user license agreement prescribed by the Member Participant's applicable MLS if any and as amended from time to time.

©2026 Listings Courtesy of MRED as distributed by MLS GRID. All rights reserved.

Data is refreshed every 15 minutes. Listing last updated 9:15 PM CT on 11/6/2026.

Contact Agent


