20 photos

2149 Bilstone Drive Lynwood IL 60411

MLS #12256190

For Sale
$438,990
December 16th, 2024

Description

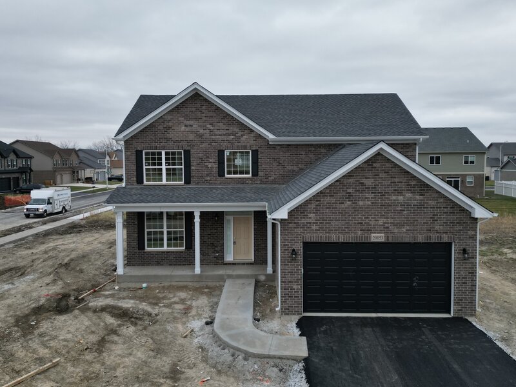
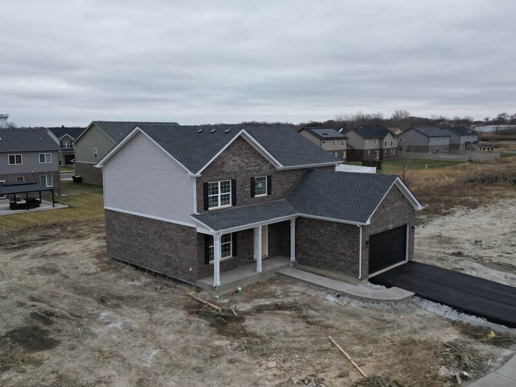
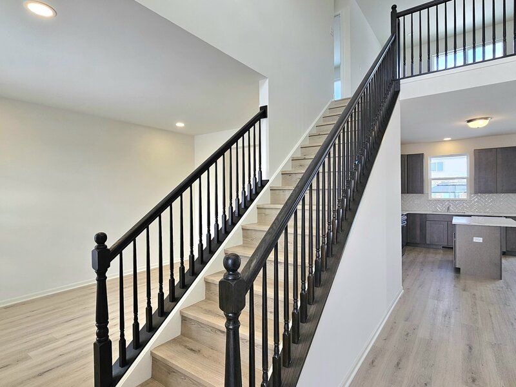
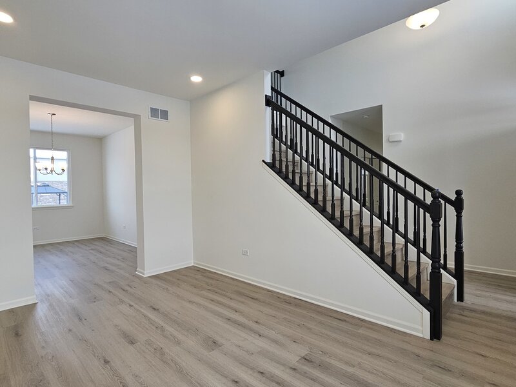
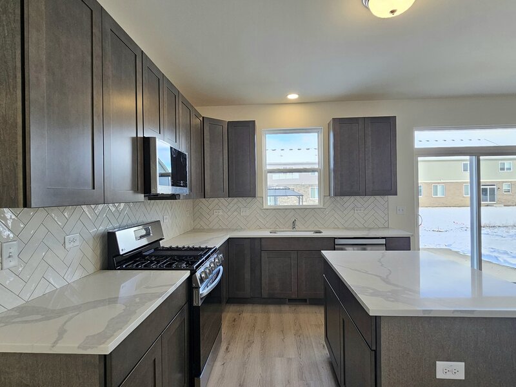
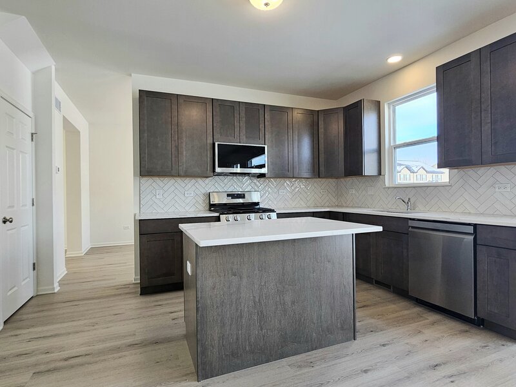
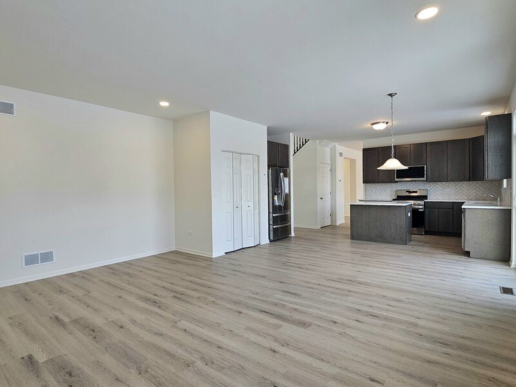
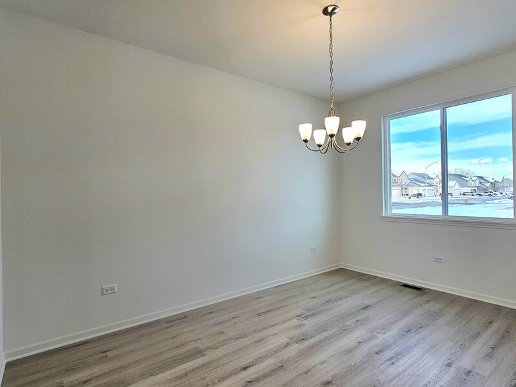
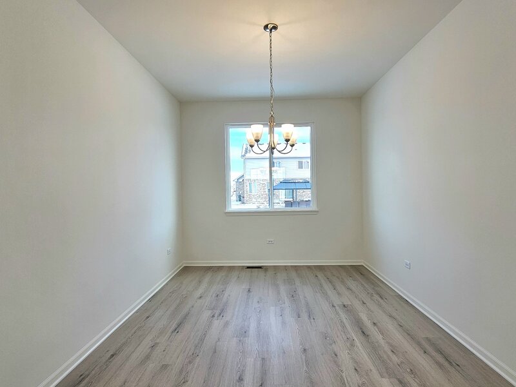
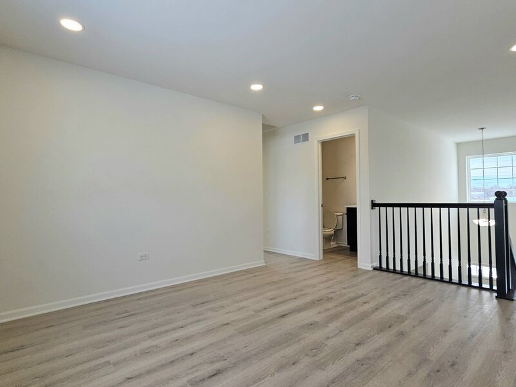
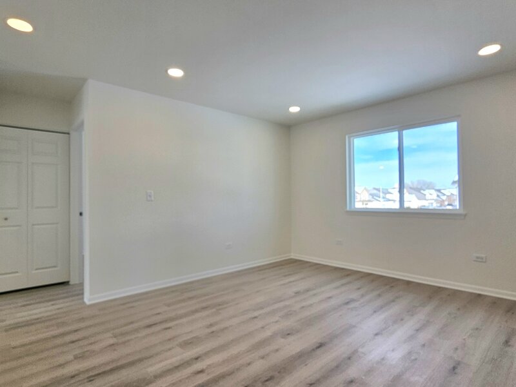
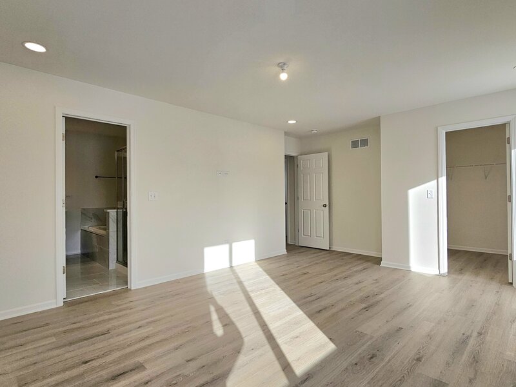
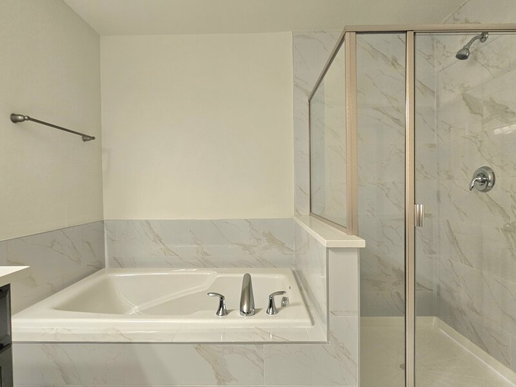
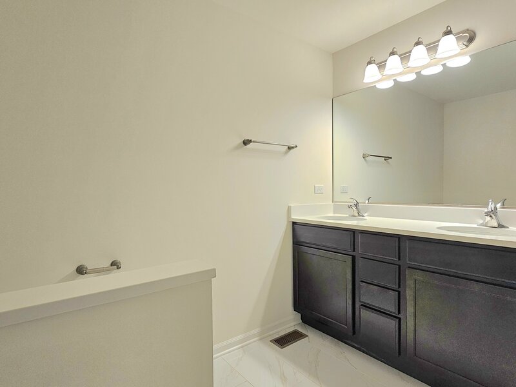
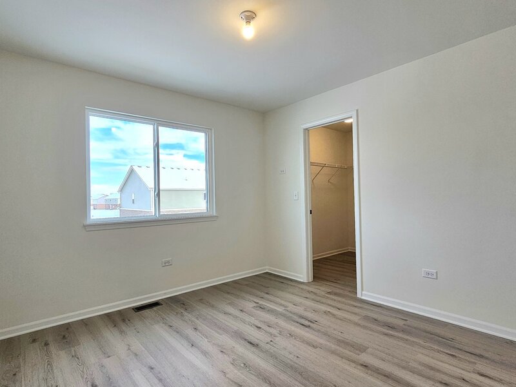
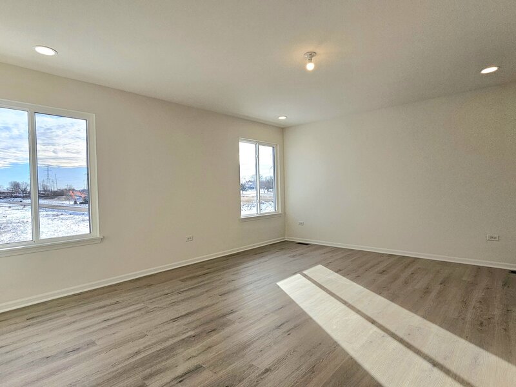
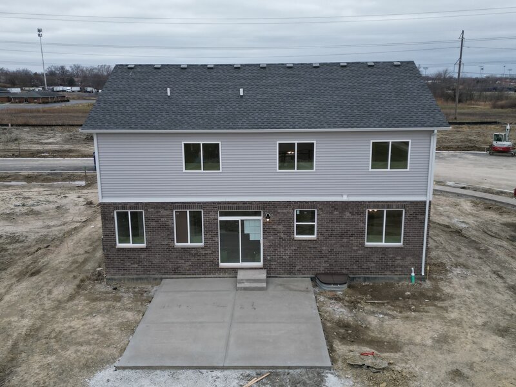
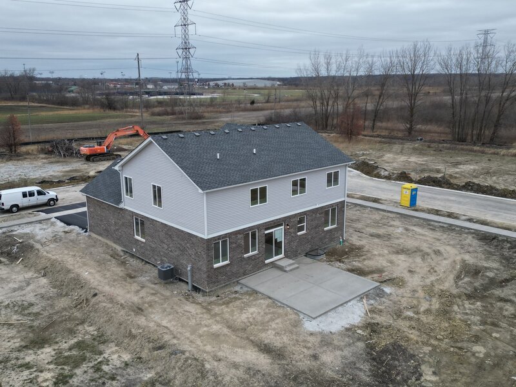
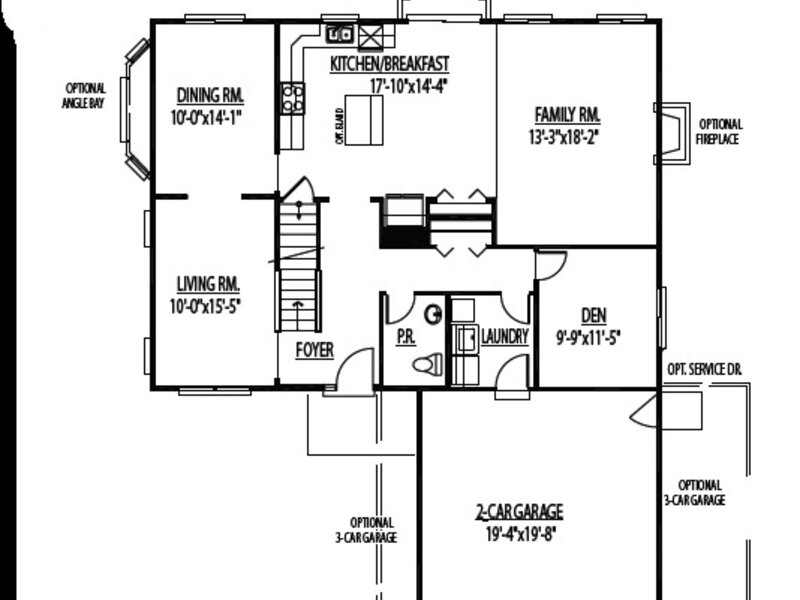
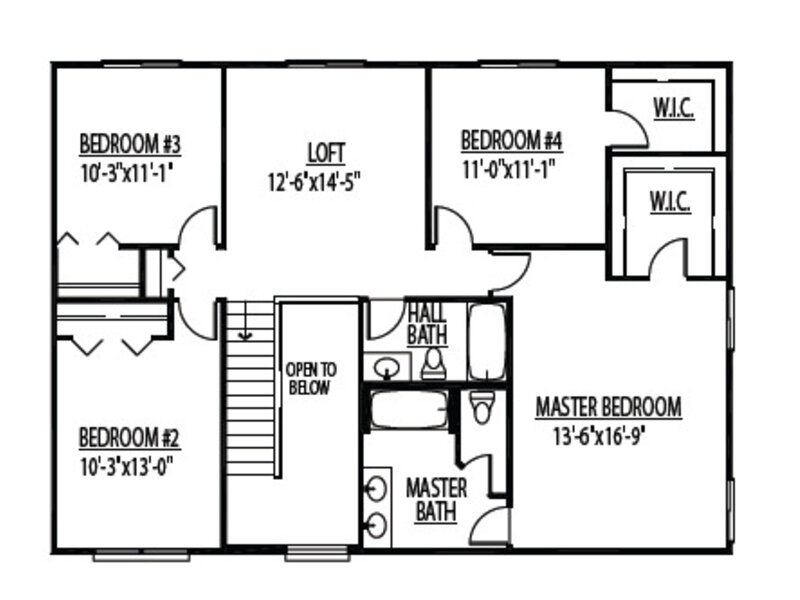
TO BE BUILT SEMI-CUSTOM HOME. Welcome to Rally Homes and Wellington Court of Lynwood offering a variety of BIG, BEAUTIFUL, BRICK 2-story and ranch style homes with many options to customize to your wants and needs in a new home. The GRANT home design features 2,540 square feet of living space, including an elegant 2-story foyer, large living and dining rooms perfect for more formal entertaining. The open concept kitchen and breakfast areas open to the generous sized family room, perfect for day-to-day living. A first floor den and powder room finish up the first floor. Perfect for working from home. The 2nd floor loft offers a secondary family living space entered between the 4 bedrooms. The Primary suite features a huge walk-closet and private full bath. A partial basement and 2-car garage are included in our base pricing. Many options available on this home that can be personalized to suite your specific needs, including a 3-car garage, a full basement, fireplace, bay windows and so much more. Visit our sales office and model homes to see and learn so much more. **Pictures shown depict several options and upgrades available to customize your new construction home. All homes are built to order with your specific choices and options prices subject to change based on your selections. Call our sales office to schedule an appointment. PLEASE VISIT OUR DECORATED JUNIPER AND LANGSTON MODEL HOMES/SALES OFFICE TO GET FULL INFORMATION ON ALL OF OUR AMAZING HOMES AND COMMUNITY.

Property Info

4 Bedrooms
2.1 Bathrooms
614 Days on Market
2540 Sq Ft
$173/sqft
PIN: 32124120360000

Tax & HOA Information

Tax Year 2023: $1,322
HOA: $350/month
Unlock Investment Analysis

Create a free account to unlock full investment analysis, including ROI calculations, cash flow projections, and rental eligibility data.

Schools

GreatSchools Rating: N/A
Sandridge Elementary School
District 172
GreatSchools Rating: N/A
Bloom High School
District 206

Property Location

MRED Broker Reciprocity Logo MRED MLS Grid Logo

Listed by Gina Johansen with Keller Williams Infinity 815-267-1158

The data relating to real estate for sale on this website comes in part from the Broker Reciprocity℠ Program of Midwest Real Estate Data. Real estate listings held by brokerage firms other than Panda Nook Realty are marked with the Broker Reciprocity℠ logo or the Broker Reciprocity℠ thumbnail logo (a little black house) and detailed information about them includes the name of the listing brokers.

Based on information submitted to the MLS GRID for MRED as of 10/15/2026. All data is obtained from various sources and may not have been verified by broker or MLS GRID. Supplied Open House Information is subject to change without notice. All information should be independently reviewed and verified for accuracy. Properties may or may not be listed by the office/agent presenting the information. IDX information is provided exclusively for consumers' personal non-commercial use, and may not be used for any purpose other than to identify prospective properties consumers may be interested in purchasing. Data is deemed reliable but is not guaranteed by MTP or MRED. The use of the MRED Data may be subject to an end-user license agreement prescribed by the Member Participant's applicable MLS if any and as amended from time to time.

©2026 Listings Courtesy of MRED as distributed by MLS GRID. All rights reserved.

Data is refreshed every 15 minutes. Listing last updated 11:45 PM CT on 10/15/2026.

Contact Agent


