








20 photos

11 E Walton Street Chicago IL 60611 Unit 5801

MLS #12155284

Temporarily No Showings
$2,999,000
July 10th, 2025

Description

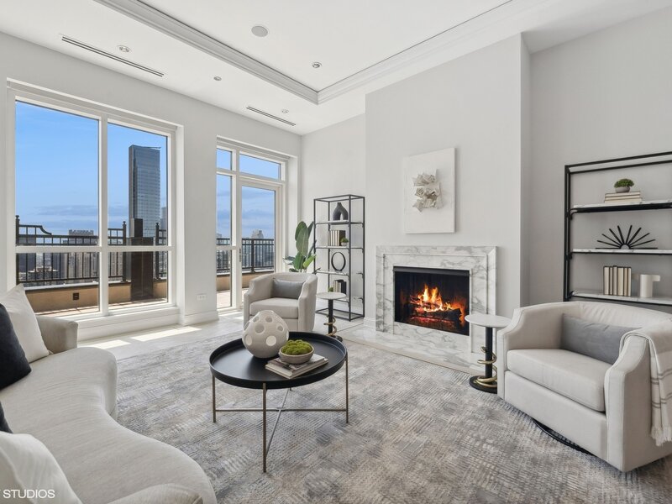
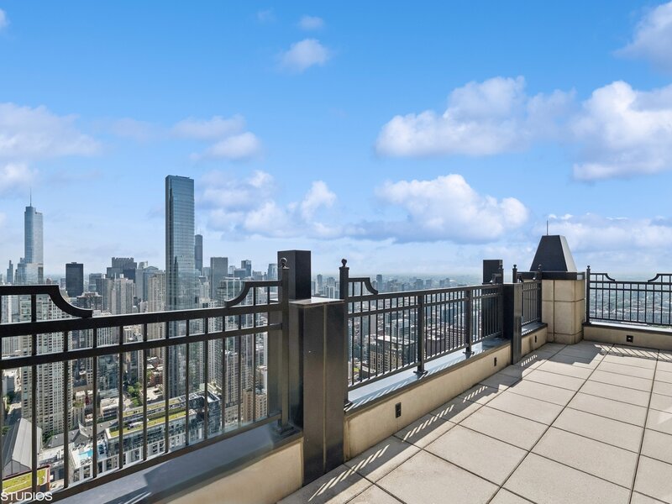
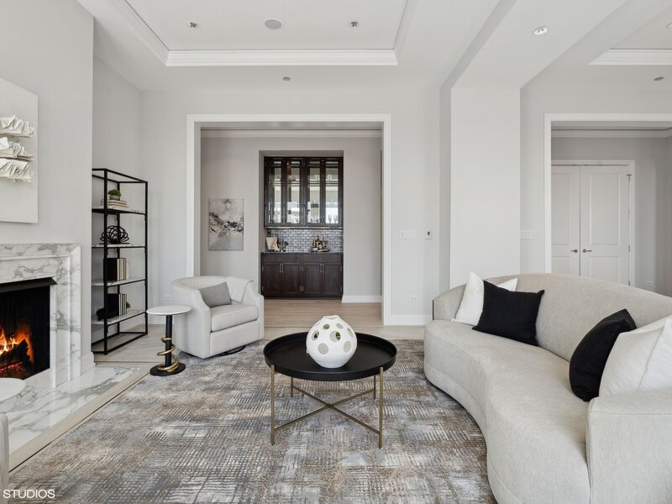
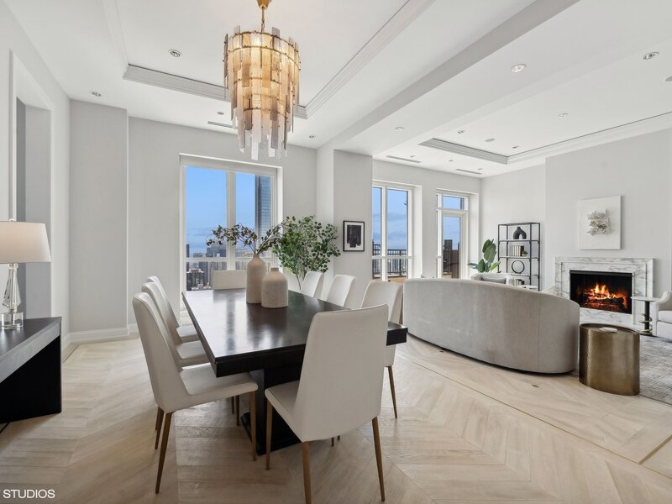
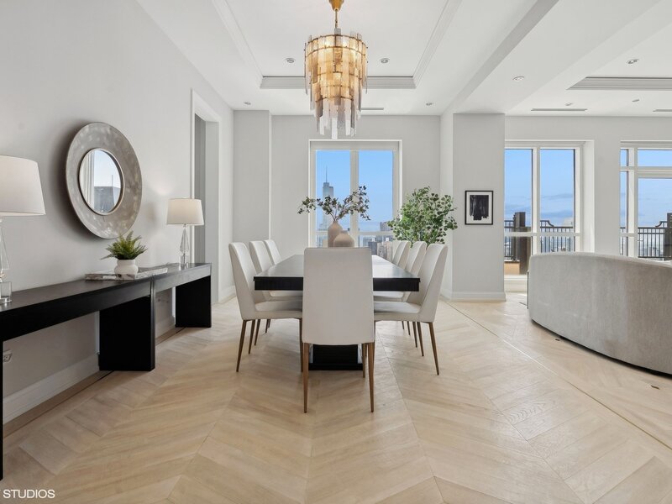
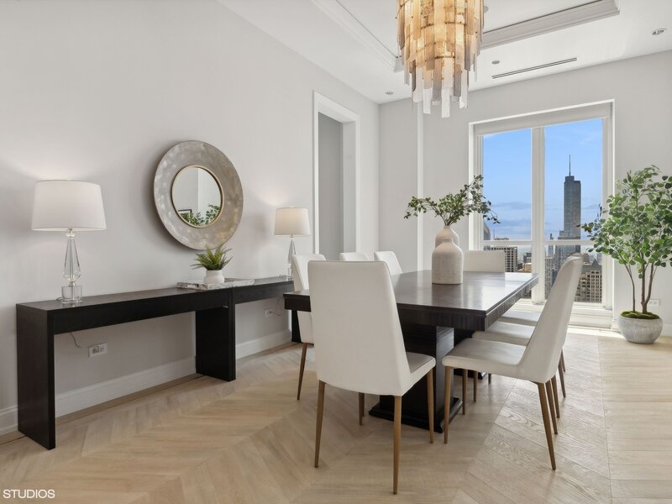
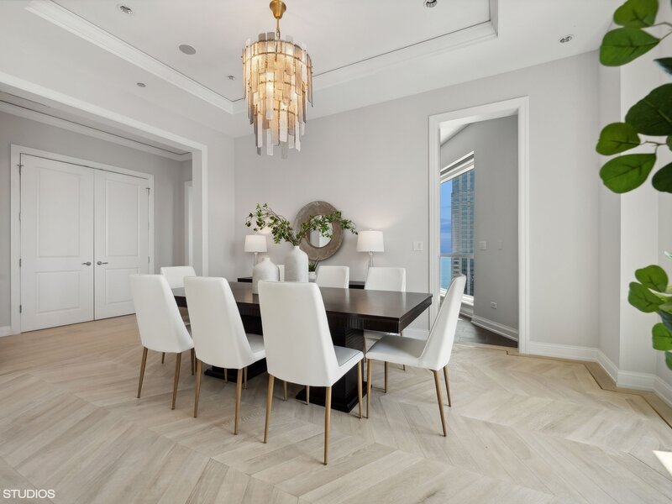
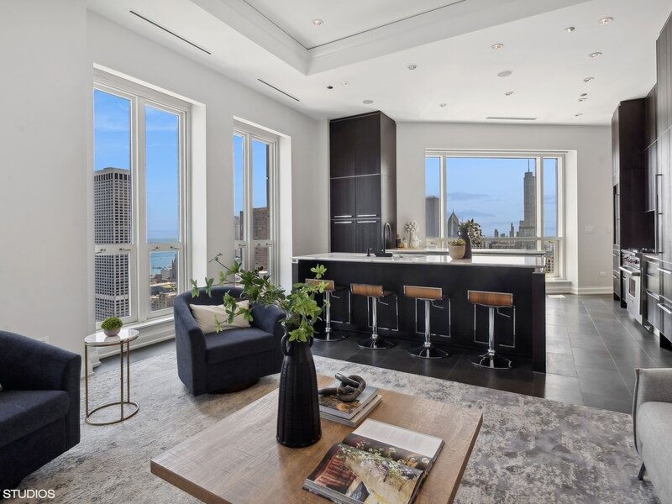
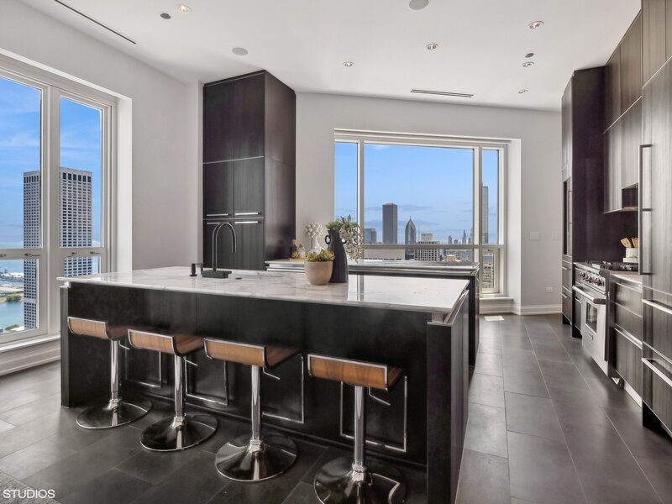
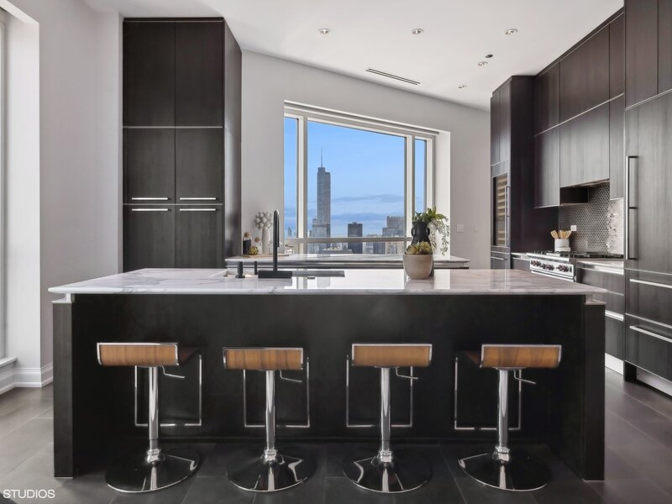
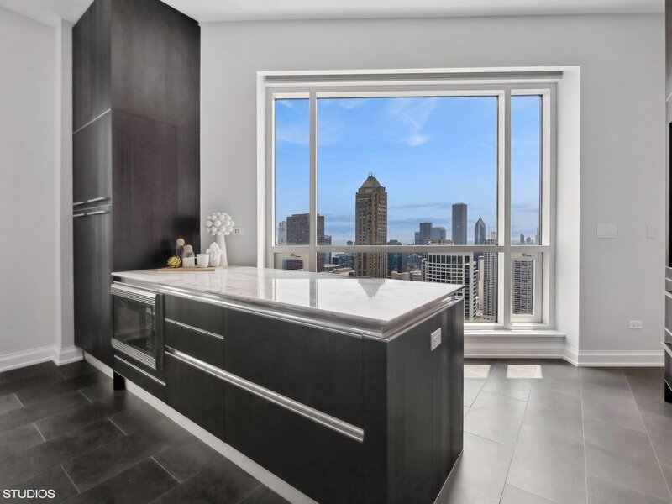
Introducing a rare opportunity to own an exclusive penthouse residence in Chicago's iconic Waldorf Astoria. This boutique-style penthouse offers 12.5-foot ceiling heights and spans 2,650 square feet and features two luxurious bedrooms, two and a half elegantly appointed bathrooms. Immerse yourself in an unparalleled realm of luxury that distinguishes this residence, starting with the private elevator foyer, 12.5-foot ceilings that extend throughout the entirety of the home and expansive picture windows that reveal unobstructed, panoramic views spanning the Southern, Eastern, and Western horizons - showcasing the sparkling city lights views of the lake. Chevron hardwood floors grace the home while the designer lighting anchors each room. The kitchen and family room offer south and east views. A fluid and open floor plan unfolds, effortlessly connecting the family room and kitchen. The formal living space anchored with a fireplace - steps out onto the exceptional 250-square-foot Open Sky Terrace, where the vibrant pulse of the city converges with the awe-inspiring skyscape. Two oversized ensuite bedrooms offer organized closets and luxurious baths. A beautifully designed powder room that combines elegance and functionality - This intimate space features sophisticated decor, with walls adorned in a rich, textured wallpaper that adds depth and warmth. Enhancing this luxurious home, a carefully included parking space is provided, accompanied by additional parking options for your convenience. Elevating the experience, the penthouse encompasses a complete array of five-star amenities and services synonymous with a luxury hotel and spa, ensuring a lifestyle of unmatched comfort and indulgence.

Property Info

2 Bedrooms
2.1 Bathrooms
105 Days on Market
2685 Sq Ft
$1117/sqft
PIN: 17032090271050

Tax & HOA Information

Tax Year 2023: $72,009
HOA: $3,887/month
Unlock Investment Analysis

Create a free account to unlock full investment analysis, including ROI calculations, cash flow projections, and rental eligibility data.

Schools

GreatSchools Rating: N/A
Elementary School
District 299
GreatSchools Rating: N/A
Ogden Elementary
District 299
GreatSchools Rating: N/A
Middle School
District 299
GreatSchools Rating: N/A
High School
District 299

Property Location

MRED Broker Reciprocity Logo MRED MLS Grid Logo

Listed by Carrie McCormick with @properties Christie's International Real Estate 773-472-0200

The data relating to real estate for sale on this website comes in part from the Broker Reciprocity℠ Program of Midwest Real Estate Data. Real estate listings held by brokerage firms other than Panda Nook Realty are marked with the Broker Reciprocity℠ logo or the Broker Reciprocity℠ thumbnail logo (a little black house) and detailed information about them includes the name of the listing brokers.

Based on information submitted to the MLS GRID for MRED as of 11/6/2026. All data is obtained from various sources and may not have been verified by broker or MLS GRID. Supplied Open House Information is subject to change without notice. All information should be independently reviewed and verified for accuracy. Properties may or may not be listed by the office/agent presenting the information. IDX information is provided exclusively for consumers' personal non-commercial use, and may not be used for any purpose other than to identify prospective properties consumers may be interested in purchasing. Data is deemed reliable but is not guaranteed by MTP or MRED. The use of the MRED Data may be subject to an end-user license agreement prescribed by the Member Participant's applicable MLS if any and as amended from time to time.

©2026 Listings Courtesy of MRED as distributed by MLS GRID. All rights reserved.

Data is refreshed every 15 minutes. Listing last updated 9:30 PM CT on 11/6/2026.

Contact Agent


