Description
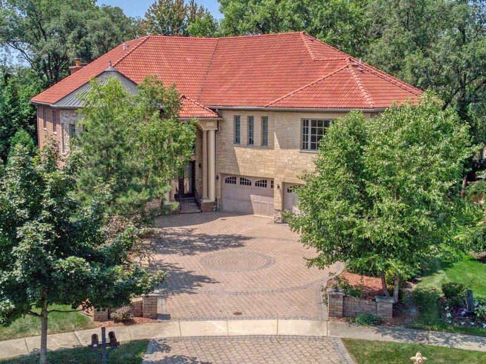
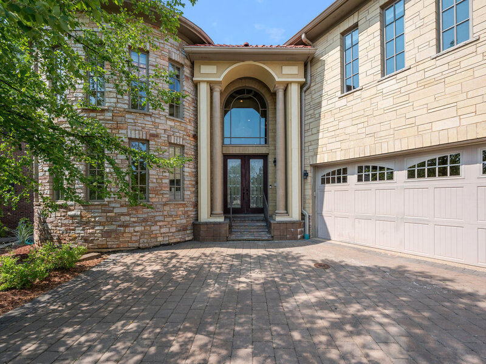
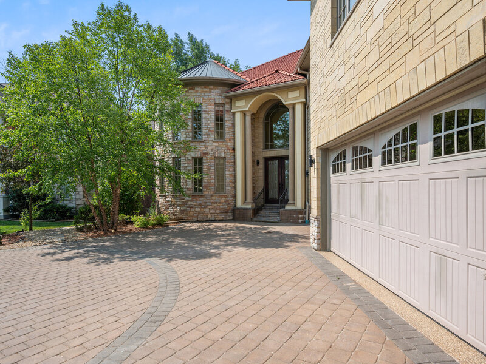
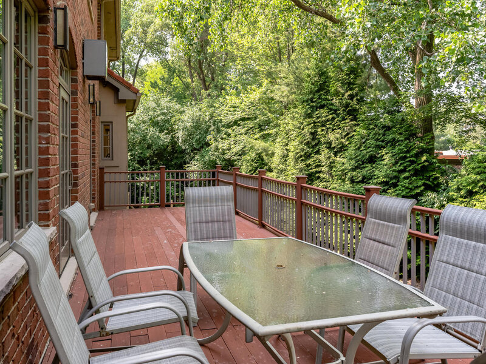
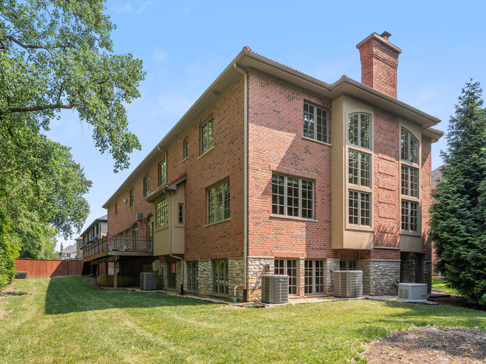
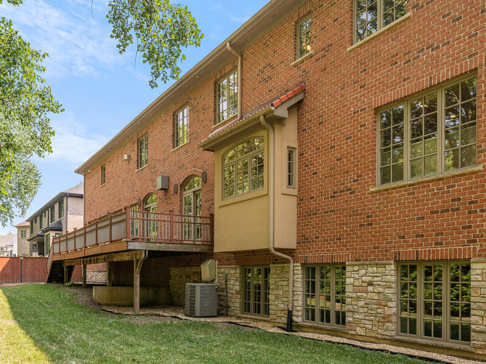
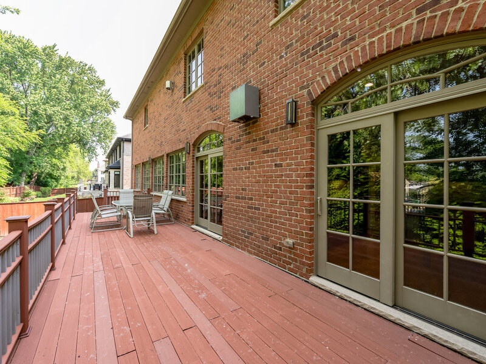
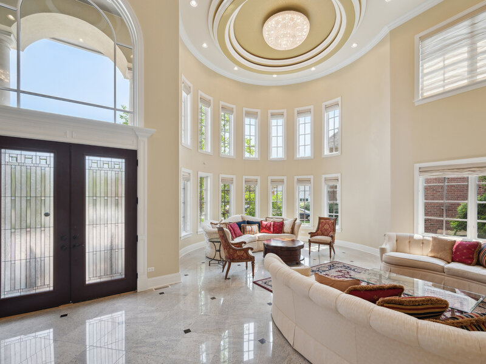
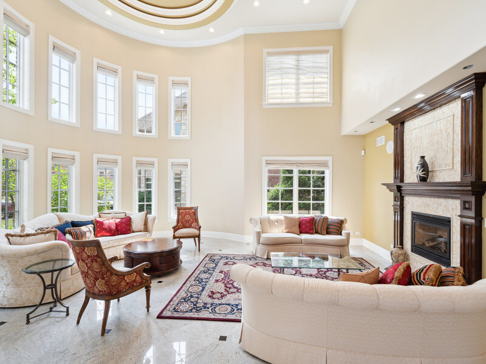
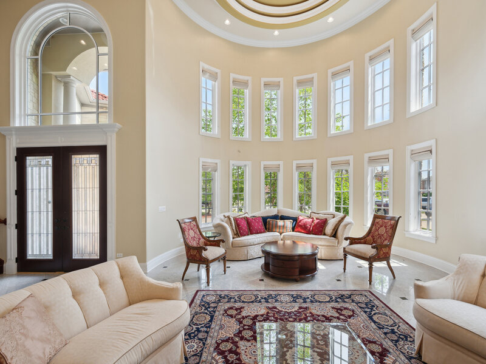
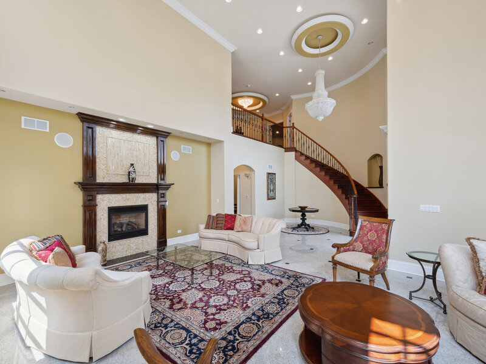
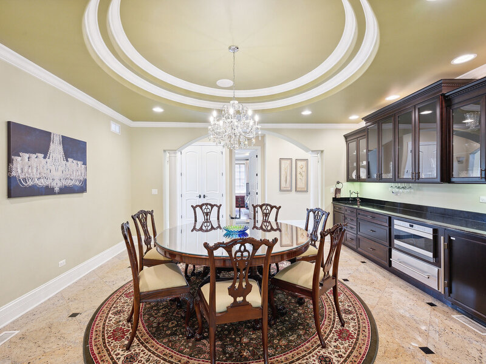
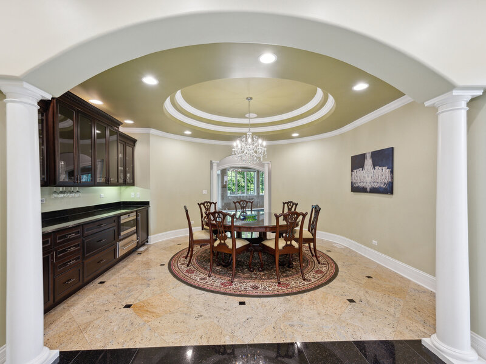
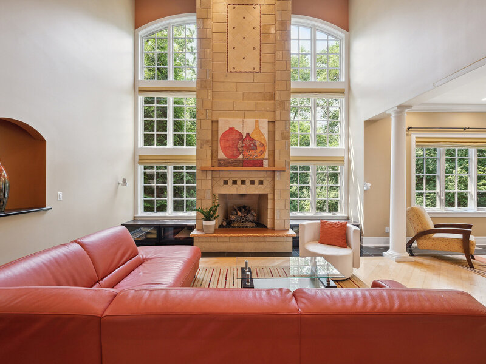
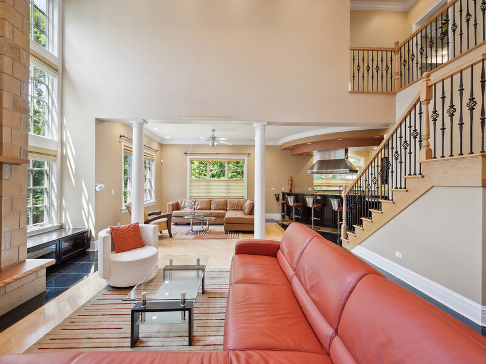
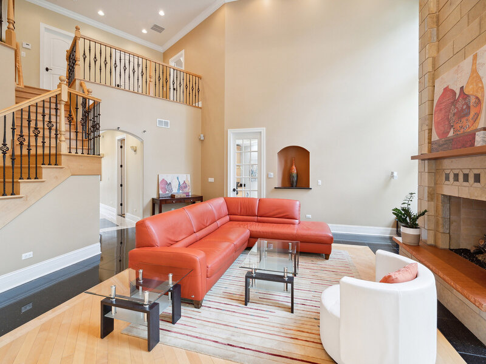
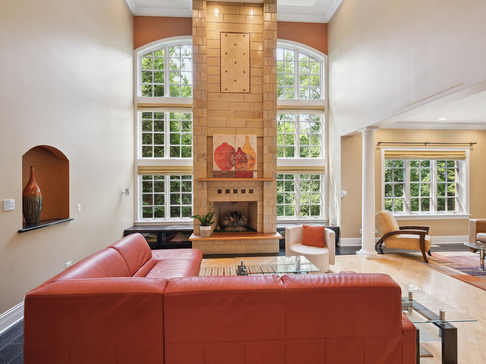
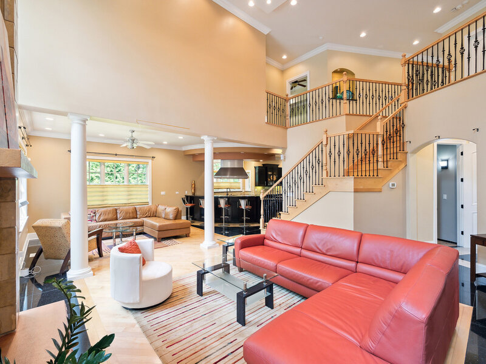
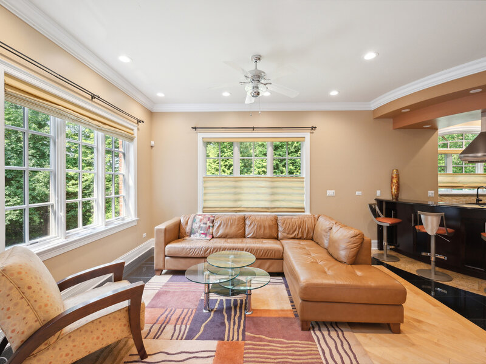
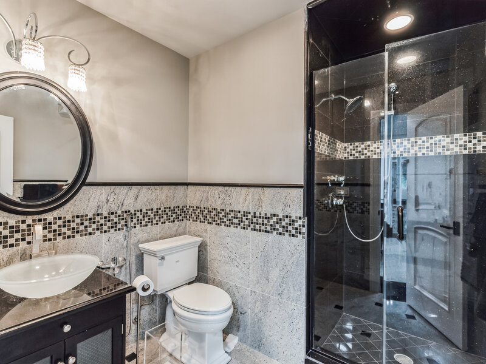
Luxurious Residence This exquisite residence offers 10,948 sq ft of livable space on a 15,133 sq ft plot, epitomizing luxury and sophistication. Exterior Features: Stone and Brick Exterior: Stone front and sides, brick exterior Roof: Rubber red tile roof, A3/4 inch ply exterior sheathing, 2X12 roof rafters Driveway and Landscaping: Circular driveway with pavers, manicured landscape with mature trees and evergreens, Generac generator Deck: Spacious 40ft by 14ft deck Interior Features: First Floor (4206 SF): Foyer: Double-story with curved walls, granite tile floor, motorized chandelier, spiral cherry wood staircase Living Room: Curved circular wall, high ceilings, ceiling-height windows, granite tile floor, second motorized chandelier Dining Room: Overlooks indoor pool, crystal chandelier, cherry glass cabinetry, subzero under-counter refrigerator, warmer, microwave Family Room: High ceilings, log lighter masonry fireplace, full-length windows, maple hardwood floor, stone fireplace surround Kitchen: Upgraded cherry cabinetry, Subzero 48" refrigerator, Wolf hood, induction and gas modules, granite countertops Study: Cherry cabinetry, granite countertops, cherry hardwood floor Guest Room (BR6): 10 ft ceiling, cherry hardwood floor, granite countertop on L-shaped desk Game Room (BR7): Maple hardwood floors, 10 ft ceiling, full-length wall glass cabinetry Indoor Pool Room: 41X12 gunite concrete pool, motorized cover, separate furnace, epoxy floor and walls, and 4ft tile on wall Pool Bath (BTH8): Granite tiled shower, Kohler fixtures, granite countertops Second Floor (3709SF): Master Bedroom: Cathedral ceiling, cherry hardwood floors, study, gas fireplace, crystal chandelier, separate HVAC Master Bath (BTH1): His and Her showers, dual vanity sinks, His and Her toilets, whirlpool/Jacuzzi, granite tile floors, custom His and Her closet organizers, laundry room Bedrooms (BR2, BR3, BR4, BR5): Tray ceilings, hardwood floors, crown molding, walk-in closets, custom vanities with granite countertops, Kohler fixtures Bathrooms (BTH2, BTH3, BTH4, BTH5): Granite tile surround, custom vanities, Kohler fixtures Basement (3033SF): 10 ft ceiling height, walkout to backyard Kitchen: Upgraded cherry cabinetry, Subzero 48" refrigerator, Wolf modular cooktop, granite countertops Gym: Weightlifting bench, treadmill, Bowflex total gym, rower, elliptical Conference Room/Dining/Entertainment: Seating for 18, large quartet board, upgraded lighting, PTZ camera Coat Room: Granite tile Basement Bedroom: Granite tile floors, closet Bath 9: Granite tile surround, custom vanity, Kohler fixtures Entertainment/Second Family Room: Wood-burning fireplace This magnificent residence seamlessly blends timeless design with modern amenities, providing an unparalleled living experience. Every detail is meticulously designed and crafted to the highest standards, offering ultimate luxury and comfort.



