20 photos

2196 Spruce Avenue Des Plaines IL 60018

MLS #12713808

Cancelled
$624,900
July 23rd, 2026

Description

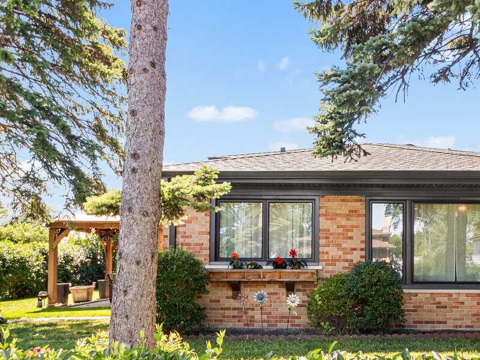
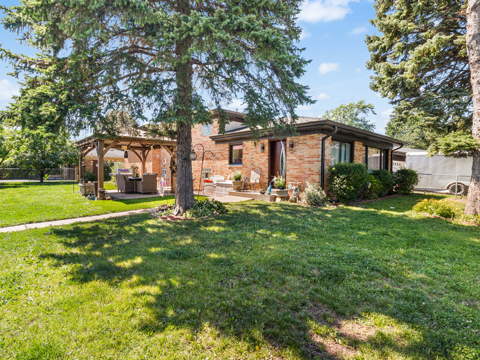
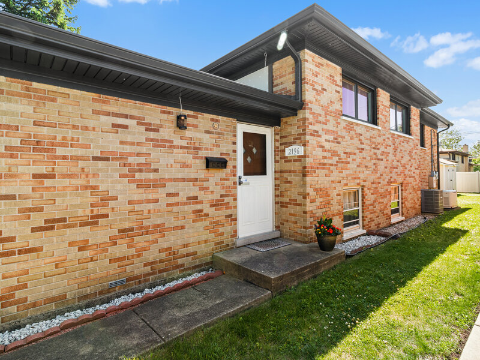
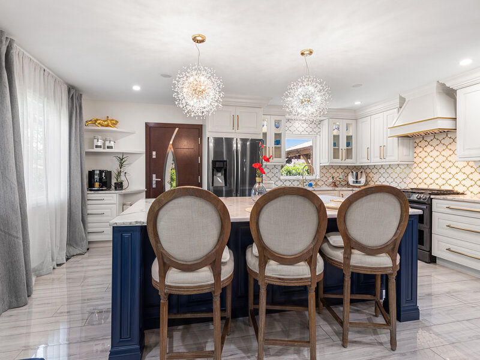
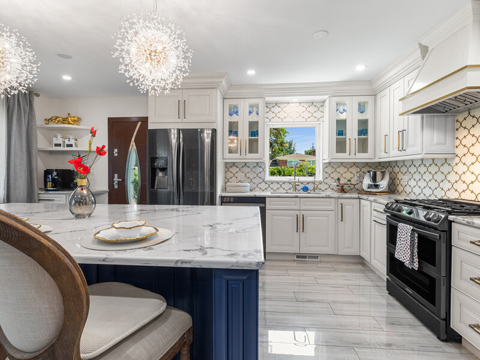
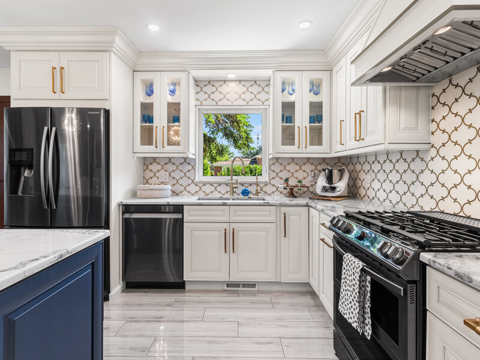
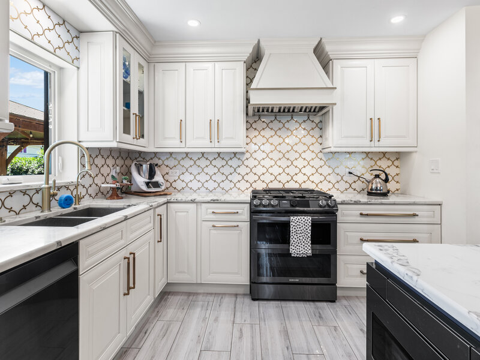
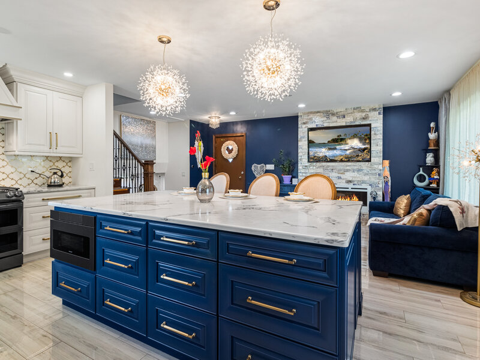
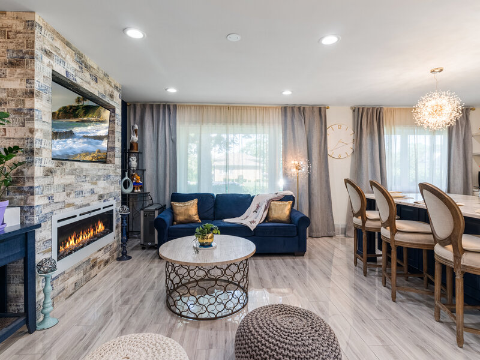
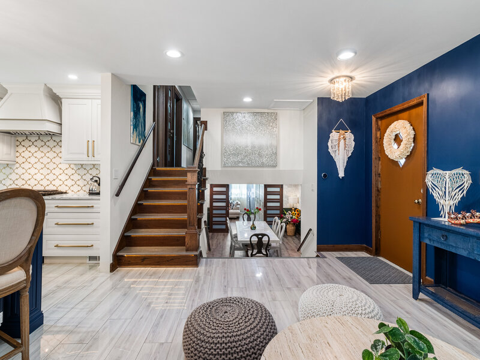
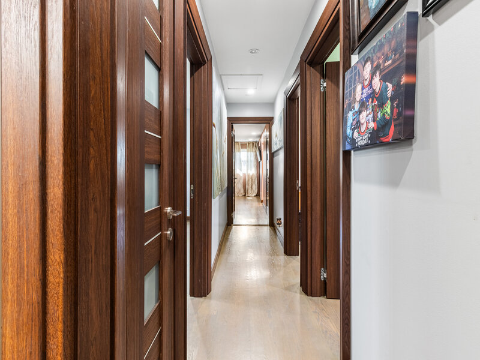
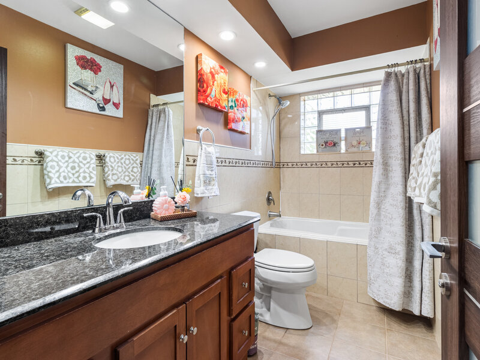
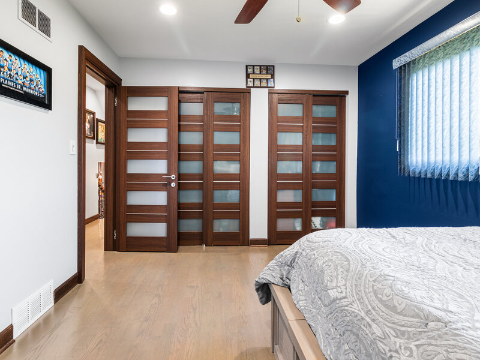
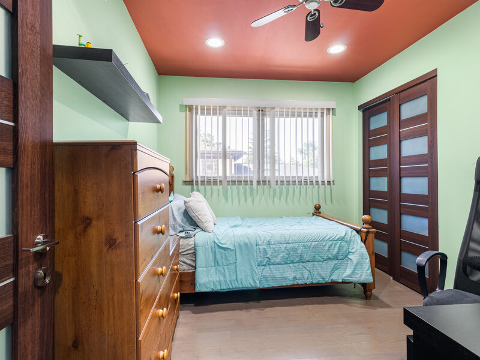
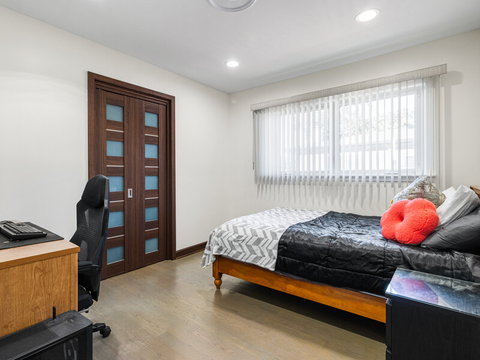
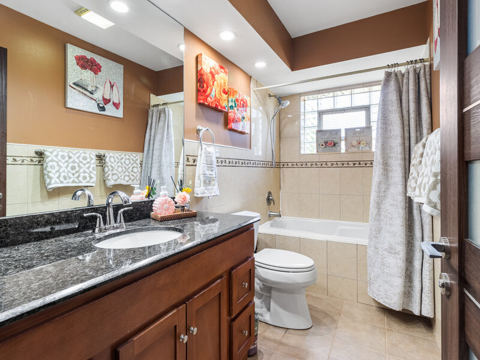
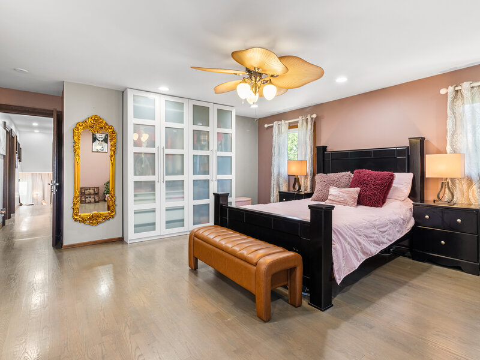
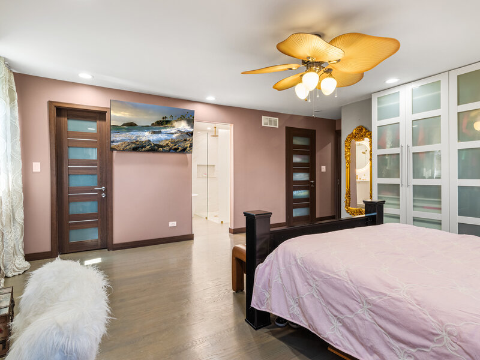
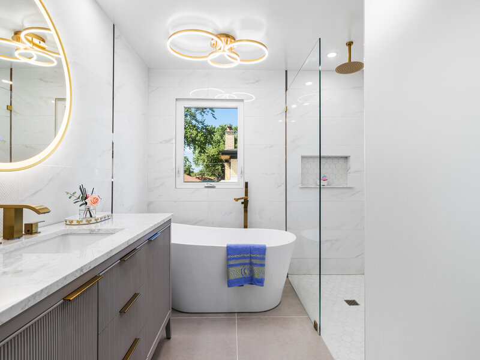
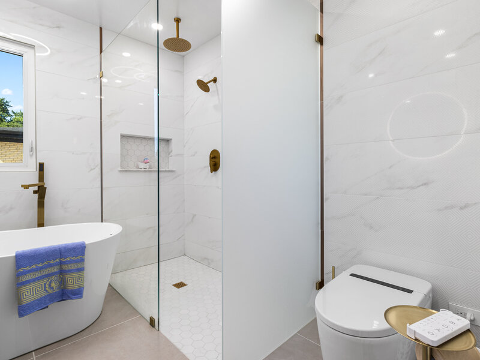
Welcome to this beautiful, expanded brick split level home in Des Plaines, offering 4 bedrooms, 3 full baths, and spacious living across 3 finished levels. The main level offers a bright open-concept layout highlighted by a gourmet kitchen, a chef's paradise, completed in 2024, featuring quartz countertops, stainless steel appliances, a spacious island, and marble backsplash, all open to the inviting living room with an electric LED fireplace. Upstairs, the lavish primary suite is a true retreat with expansive closet space and amazing spa-like bathroom completed in 2026, featuring a separate shower, soaking tub, and heated toilet. Additional 3 bedrooms offer plenty of space for family and guests. The fully finished lower level extends the living area with a spacious family room, large dining area, 3rd full bath, and convenient walkout access. You'll also find a specious laundry room area and extra storage space with a high-efficiency HVAC system with Nest thermostat. Step outside into the fenced privacy yard with a gazebo and fruit trees, creating a peaceful outdoor oasis for relaxation and activities. Additional improvements include European doors throughout, and windows replaced in 2024 on the main and upper levels, new gutters and soffits in 2024 with electrical wiring ready for lights, an overhead sewer line, a 2-car garage, and a crawl space offering even more storage and flexibility. This home offers the perfect blend of space, luxury, convenience, and an exceptional Des Plaines location close to major highways, dining, and entertainment. Just steps from Lake Opeka, you can enjoy paddle boat and kayak rentals at the marina, fishing, a par-3 golf course, a paved walking trail, and a family-friendly splash pad with playground. Don't wait, schedule your showing today and see why this could be the dream home you've been waiting for!

Property Info

4 Bedrooms
3 Bathrooms
18 Days on Market
2255 Sq Ft
$277/sqft
PIN: 09294070200000

Tax & HOA Information

Tax Year 2024: $8,275
HOA: $0/month
Unlock Investment Analysis

Create a free account to unlock full investment analysis, including ROI calculations, cash flow projections, and rental eligibility data.

Schools

Property Location

MRED Broker Reciprocity Logo MRED MLS Grid Logo

Listed by Agnieszka Czechura with HomeSmart Connect LLC 847-495-5000

The data relating to real estate for sale on this website comes in part from the Broker Reciprocity℠ Program of Midwest Real Estate Data. Real estate listings held by brokerage firms other than Panda Nook Realty are marked with the Broker Reciprocity℠ logo or the Broker Reciprocity℠ thumbnail logo (a little black house) and detailed information about them includes the name of the listing brokers.

Based on information submitted to the MLS GRID for MRED as of 10/15/2026. All data is obtained from various sources and may not have been verified by broker or MLS GRID. Supplied Open House Information is subject to change without notice. All information should be independently reviewed and verified for accuracy. Properties may or may not be listed by the office/agent presenting the information. IDX information is provided exclusively for consumers' personal non-commercial use, and may not be used for any purpose other than to identify prospective properties consumers may be interested in purchasing. Data is deemed reliable but is not guaranteed by MTP or MRED. The use of the MRED Data may be subject to an end-user license agreement prescribed by the Member Participant's applicable MLS if any and as amended from time to time.

©2026 Listings Courtesy of MRED as distributed by MLS GRID. All rights reserved.

Data is refreshed every 15 minutes. Listing last updated 11:00 PM CT on 10/15/2026.

